


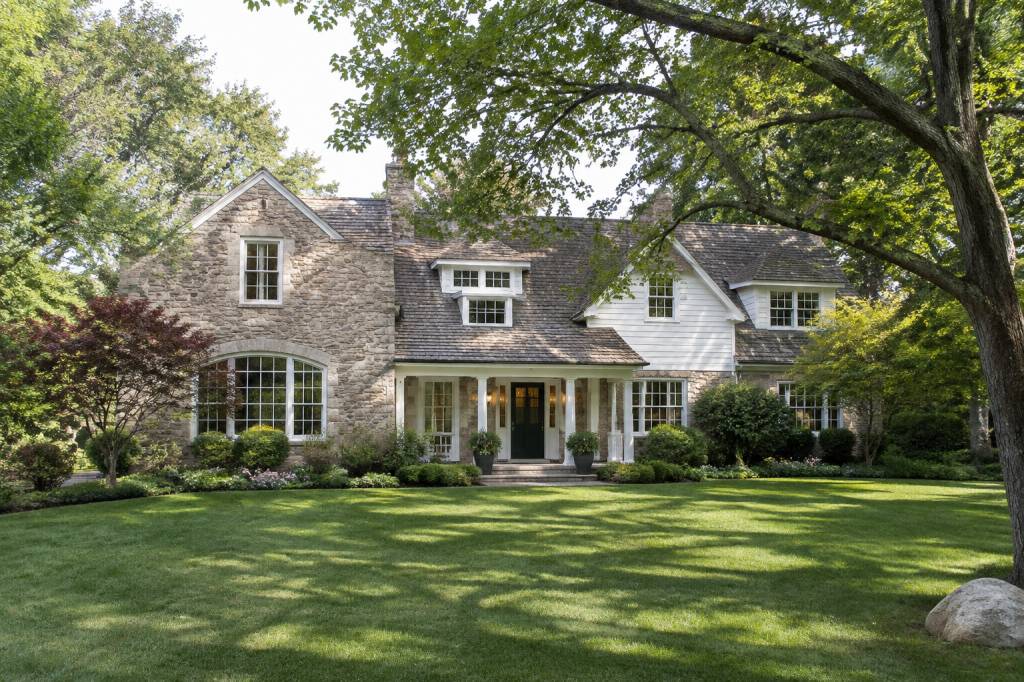
Amanda Seyfried’s home is less a celebrity showpiece than a working country property. Public interviews and home features describe a farmhouse in upstate New York, surrounded by land and animals, where the setting matters as much as the rooms. The appeal is easy to understand: instead of relying on polished finishes and dramatic scale, the property draws its character from age, practical spaces and a close connection to the landscape.
For readers interested in architecture and alternative construction, the house is worth looking at as a set of design choices rather than a celebrity address. What makes an older farmhouse feel welcoming? How do its materials respond to everyday use? And which ideas can be adapted to a smaller home, a renovation or even a container-based project? The answers are more useful than any private details about where the property is located.
A country home shaped by daily life
Seyfried has spoken publicly about living in a rural setting with her husband, actor Thomas Sadoski, and their family. The property is associated with the Catskills and a farmhouse lifestyle, rather than the enclosed, highly managed environment often associated with celebrity real estate. Public coverage also emphasizes the animals on the land, including horses and goats, alongside household pets.
That combination changes how a home is planned. A country property needs more than attractive rooms: it has to accommodate outdoor work, animal care, storage and the movement between inside and outside. Muddy boots, feed bags and changing weather are routine design considerations, not exceptions. A layout that supports these tasks can feel more comfortable than one designed only for photographs.
There is a useful lesson here for any rural renovation. Start by mapping the daily routine before choosing finishes. Where do people enter after working outdoors? Is there a place to dry coats and store equipment? Can the kitchen connect naturally to a garden or yard? These practical questions often determine whether a farmhouse works well long after the initial renovation is complete.
The appeal of an older farmhouse
Older farmhouses carry a visual character that is difficult to manufacture from scratch. Their appeal often comes from a combination of modest room proportions, visible timber, irregular surfaces and layers of repairs made over time. Rather than erase every sign of age, a sensitive renovation can retain the features that give a building its identity while upgrading the parts that affect safety, comfort and energy use.
Public images and interviews connected with Seyfried’s home suggest a relaxed, collected interior rather than a single, rigid decorative scheme. Vintage furniture, traditional details and personal objects help make rooms feel lived in. The effect is not dependent on expensive materials. It comes from combining pieces with different histories and allowing some texture and variation to remain visible.
That approach is also practical. Reusing a sound table, chair or cabinet avoids the environmental cost of manufacturing a replacement. It can also make a room less predictable than one furnished entirely from a matching set. The important distinction is between patina and damage: a worn finish may add character, while damp, loose joints or failing coatings need attention.
Materials that make a home feel grounded
Farmhouse style is often associated with wood, stone, plaster and natural textiles. These materials can create a calm interior, but their performance depends on how they are used. A timber floor, for example, needs suitable protection in a busy entrance. Natural stone can be durable, but it may feel cold underfoot without an appropriate heating strategy. Traditional plaster can help regulate indoor moisture, provided the building assembly is designed to let it dry.
In an older structure, material choices should follow an inspection, not a mood board. Before adding insulation or replacing interior finishes, owners need to understand the condition of the roof, foundations, drainage and existing walls. Trapping moisture inside an old wall can accelerate decay, even if the new surface looks neat. A building professional can identify whether the existing construction is solid masonry, framed, or a mixture of later additions.
The same principle applies to new builds, including container homes. A rustic finish does not make a wall assembly perform well. Metal containers transfer heat quickly, so insulation, thermal bridging and condensation control must be addressed as a complete system. A farmhouse-inspired interior can be achieved in a container home, but the visual language should not distract from the technical requirements behind the walls.
Comfort, insulation and the rural climate
Rural homes in the northeastern United States face cold winters, warm summers and substantial seasonal variation. A comfortable house needs a continuous thermal envelope, controlled air leakage and ventilation appropriate to the building. Older homes may have drafts or uneven temperatures, but simply adding insulation is not always enough. Air leaks, moisture movement and ventilation all affect the result.
For an existing farmhouse, a sensible sequence is to assess the roof and attic, identify major air leaks, check windows and doors, and then decide where insulation can be added without creating moisture problems. Heat loss through the roof can be significant, but wall upgrades may be more complicated and disruptive. The best intervention depends on the construction and climate, not on a universal rule that every surface should be insulated to the maximum possible level.
Container homes have a different starting point. Their steel shell is strong and transportable, but it is not a ready-made comfortable dwelling. Insulation placed on the interior can reduce usable floor area and leave the steel vulnerable to condensation if the vapor and air-control layers are poorly designed. Exterior insulation can improve thermal performance and reduce thermal bridging, but it needs durable weather protection and careful detailing around openings and connections.
The takeaway from a farmhouse setting is not that old construction is automatically efficient. It is that comfort comes from matching materials and systems to the building. A well-planned renovation may retain the farmhouse’s character while improving heating performance; a new modular home can use a similar warm, informal aesthetic while relying on modern envelope design.
Designing around animals and outdoor work
Animals make the relationship between a house and its site especially visible. A property with horses, goats or poultry requires dependable fencing, storage, water access and surfaces that can withstand regular use. Those needs influence where service areas belong and how people move through the property. Even for owners without livestock, a garden, workshop or large dog can create similar demands.
One effective planning move is to separate clean and work zones. A secondary entrance, utility room or mudroom can keep soil and moisture away from living areas. Flooring should be selected for cleaning and slip resistance, while storage should be sized for actual equipment rather than an idealized version of rural life. These choices are relatively simple, but they can have a daily effect on comfort.
On a compact site, the same logic applies at a smaller scale. A container home can include a covered threshold, a durable exterior storage locker and a clear route between parking, garden and entrance. The aim is not to imitate a farmhouse’s acreage. It is to design for the work and habits the occupants genuinely have.
What the property’s style gets right
The most useful feature of the home’s public image is its emphasis on personal use. It appears to be a place for family life, animals and time outdoors, not simply a backdrop. That distinction matters in residential design. A successful house does not need to look untouched; it needs to support its occupants without demanding constant maintenance or forcing daily routines into awkward spaces.
Several principles can be drawn from that approach:
-
Keep existing materials where they remain structurally sound and appropriate to the building.
-
Use durable finishes in entrances, kitchens and other high-traffic areas.
-
Plan storage and service spaces around real equipment and routines.
-
Choose furnishings for comfort and repairability, not only for visual consistency.
-
Improve insulation and ventilation as a coordinated building-envelope project.
-
Make outdoor access useful in every season, with shelter, drainage and practical surfaces.
These are not exclusively farmhouse ideas. They work in a suburban renovation, a small rural cabin or a modular home. The architectural expression may change, but the underlying question remains the same: does the building make everyday life easier?
Cost, maintenance and the reality behind the image
Celebrity home features rarely provide a full construction budget or a detailed account of maintenance. That makes it important not to confuse attractive photographs with evidence of low-cost ownership. Rural properties can involve well and septic systems, long driveways, outbuildings, fencing and ongoing landscape work. Older buildings may also require roof repairs, electrical upgrades or careful restoration of windows and floors.
Renovation budgets should therefore include more than visible finishes. A condition survey, contingency allowance and staged work plan can reduce the risk of spending heavily on interiors before discovering a failing roof or drainage problem. Owners should also check local planning rules and building requirements before altering a historic property or adding a separate structure.
For a container-home project, cost comparisons need the same discipline. The purchase price of a used container is only one part of the total. Transport, foundations, structural modifications, insulation, windows, services, interior finishes and approvals all contribute. A low-cost shell can become an expensive building if the design is not resolved before fabrication.
Ideas to borrow, and details to leave alone
What can a reader reasonably take from Amanda Seyfried’s home? The transferable ideas are the emphasis on a strong relationship with the landscape, the use of personal and reused furnishings, and a layout that acknowledges work as well as relaxation. These choices create a home with character without requiring every surface to be new or perfectly matched.
What should not be copied blindly is the assumption that a large rural property suits every household. Land brings responsibility and recurring costs. Nor should a farmhouse aesthetic be treated as a substitute for building science. Natural materials, vintage furniture and muted colors can make a space inviting, but none of them solve heat loss, poor ventilation or water intrusion.
For architects, owners and self-builders, the more durable inspiration is methodological: study the site, understand the building, identify daily needs and choose materials accordingly. That sequence applies whether the project is a century-old farmhouse or a compact home made from steel modules. Good design is not just a look; it is a set of decisions that continue to work after the photographs are taken.