


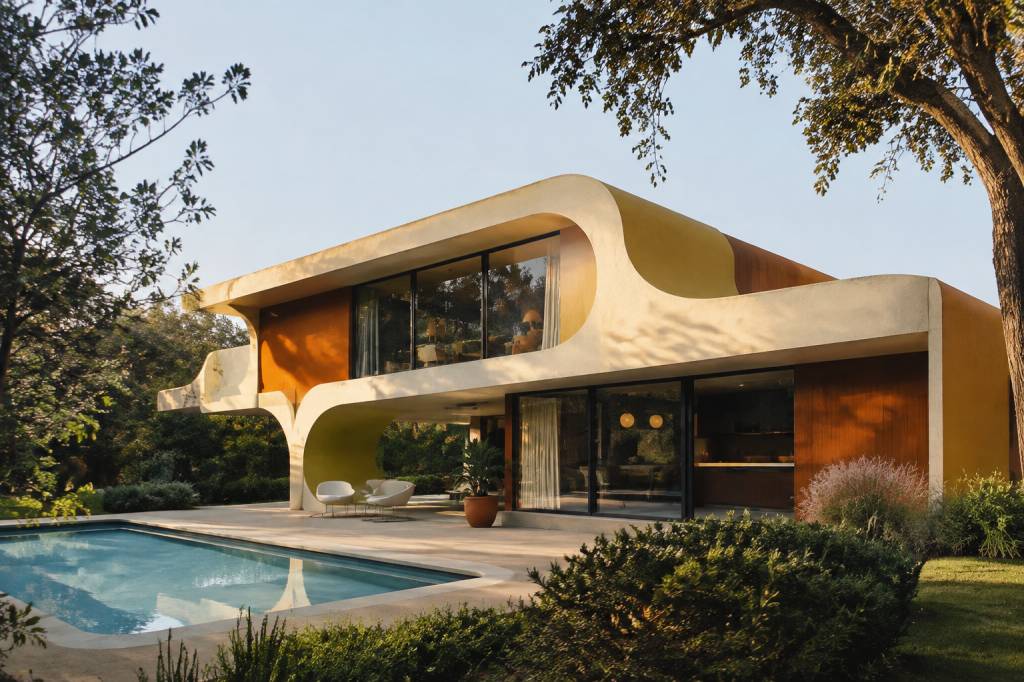
Architecture in the 1970s did not settle on a single look. It moved between sculptural concrete, exposed structure, high-tech engineering and the early experiments of postmodernism. Some buildings from the decade still divide opinion; others have become reference points for architects working with modular construction, recycled materials and low-impact design.
For anyone planning a container home, the decade offers more than a collection of dramatic shapes. It provides useful lessons about structure, flexibility, energy use and the difference between a bold concept and a building that performs well over time. The best way to read the 1970s is through its buildings—and through the practical choices that made them possible.
A decade between modernism and postmodernism
By the start of the 1970s, the clean lines and functional promises of postwar modernism had become familiar. Many architects still valued simple forms and efficient plans, but some questioned whether the stripped-back modernist vocabulary could respond to every cultural and urban need. The result was not an abrupt break. It was a period of competing ideas.
Brutalism remained highly visible. The term is associated with raw concrete, strong geometry and an emphasis on how a building is put together. Yet it does not simply mean “a concrete building.” A successful Brutalist design uses mass, light, texture and proportion as part of a coherent architectural idea. Poor maintenance, insensitive alterations and the everyday demands of public buildings have, in some cases, made that idea harder to see.
At the same time, architects began to challenge modernism’s rules more openly. Robert Venturi and Denise Scott Brown argued for architecture that could communicate through familiar references, signs and ornament. Their thinking helped shape postmodernism, which became more prominent later in the decade and into the 1980s. The 1970s were therefore a useful hinge: modernist principles remained, but architects were increasingly willing to question their limits.
Concrete as structure, surface and statement
Concrete suited the era’s interest in bold forms. It could be poured into complex shapes, left exposed and used to create buildings that seemed to grow from their sites. It also offered strength and fire resistance. But exposed concrete is not automatically low-maintenance. Water entry, poor detailing and corrosion of embedded steel can lead to costly repairs, particularly in climates with freeze-thaw cycles or aggressive coastal conditions.
The Barbican Estate in London, designed by Chamberlin, Powell and Bon and completed in stages between 1965 and 1976, shows both the ambition and the scale of the period’s concrete architecture. Its residential towers, walkways, cultural buildings and landscaped spaces form a district rather than a single object. The project demonstrates how a material associated with heavy construction can be used to create layered public spaces and a distinctive urban identity.
For a much smaller project, the lesson is not to imitate the Barbican’s mass. It is to treat material expression as a technical decision. A container home already has a visible structure: the steel frame and corrugated walls. If those elements are exposed, their finish, drainage and protection from corrosion matter. If they are concealed, the wall build-up must manage moisture and thermal bridging. In either case, appearance follows performance, not the other way around.
Buildings that made engineering visible
Another lasting influence of the 1970s was high-tech architecture: a design approach that treated building services, circulation and structure as elements worth showing. The Centre Pompidou in Paris, designed by Renzo Piano and Richard Rogers with Gianfranco Franchini, opened in 1977. Its brightly coloured external services and exposed structural components placed systems that are normally hidden on the outside.
The building is often remembered as an image, but its practical idea is just as important: keep parts of a building accessible and allow interior spaces to change. This principle has particular relevance to modular construction. A plan that can be adapted may extend a building’s useful life, while accessible services can make repairs and upgrades less disruptive.
There is a difference, however, between making systems visible and making them easy to maintain. Exposed pipes and ducts still need access, protection and a clear service strategy. For a small modular home, it may be more effective to group plumbing and electrical runs in a service zone than to display them. The underlying principle is flexibility; the correct expression depends on scale, climate and budget.
The Lloyd’s building in London, designed by Richard Rogers and opened in 1986, is often associated with high-tech architecture, but it belongs to the next decade. It is a useful reminder not to treat “1970s architecture” as a fixed style. Ideas developed during the 1970s continued to influence buildings well beyond 1979, and later projects often made those ideas more technically refined.
Flexibility as a response to change
Many architects in the 1970s were interested in buildings that could adapt rather than remain fixed to one use. This thinking reflected changing lifestyles, new technologies and uncertainty about how cities would develop. Some proposals used modular components or repeatable systems; others focused on open plans, movable partitions or services that could be altered without rebuilding the entire structure.
That approach has a direct connection to container architecture, but shipping containers are not automatically flexible buildings. A standard freight container is designed to carry cargo, not to provide a comfortable interior. Cutting large openings can weaken its structure, and joining units requires careful engineering. The module may be repeatable, but the building still needs a sound foundation, a weatherproof envelope and a layout suited to everyday use.
Before choosing a modular system, ask what kind of flexibility is actually needed. Is the building likely to gain another room? Will the use change from workspace to living space? Can wiring and plumbing be accessed without removing major finishes? A building that is technically movable but expensive to adapt may offer less useful flexibility than a conventional structure with a clear expansion plan.
Energy performance was not the decade’s strongest feature
The 1970s also brought major energy concerns. The oil crisis of 1973 pushed fuel supply and energy cost into public discussion, and architects increasingly had to consider how buildings used energy. Yet many buildings of the period were designed before modern energy standards and high-performance insulation became routine. Large glazed areas, thermal bridges and limited control of air leakage can result in uncomfortable interiors and high heating or cooling demand.
This is where historical interest should not become nostalgia. A building’s dramatic form does not tell us whether it is efficient. To assess performance, look at the whole envelope: insulation levels, airtightness, glazing, shading, ventilation and the continuity of insulation at junctions. A single weak detail—such as an uninsulated steel connection—can undermine otherwise substantial insulation.
Container homes face a particularly demanding version of this problem. Steel conducts heat far more readily than typical insulation materials, so direct contact between interior finishes and the container shell can create cold surfaces and condensation risk. A well-designed assembly typically needs continuous insulation, careful air and vapour control suited to the climate, and a plan for ventilation. The exact layers should be selected with local building regulations and moisture conditions in mind.
Retrofitting a 1970s building can involve similar questions at a larger scale. Adding insulation may improve energy use, but it can also change the appearance of an exposed façade or affect drying potential. Before work begins, a building survey should identify water entry, existing materials, thermal bridges and any heritage restrictions. Insulation is not a product choice alone; it is an assembly and detailing choice.
Materials, maintenance and the value of reuse
The 1970s made extensive use of concrete, steel, glass and industrially manufactured components. These materials enabled large spans and expressive forms, but they also carry environmental and maintenance costs. Cement production is emissions-intensive, steel production requires substantial energy, and glass performance depends on its specification and the building’s orientation.
Today, the most useful response is not to label a material “good” or “bad” in isolation. Compare its expected service life, maintenance needs, repairability, transport, recycled content and role in the building. Reusing an existing structure can avoid some impacts associated with new construction, but only if the building can be made safe and durable without excessive intervention.
That principle applies to shipping containers as well. Reuse can keep a container in service, but a used unit may have dents, corrosion, damaged flooring or a repair history that needs checking. Some containers have carried substances that require investigation before conversion. A pre-purchase inspection should cover the frame, corner castings, roof, floor and any coatings or residues. Reuse is most convincing when the unit is fit for its new purpose and the finished building can be maintained.
What 1970s architecture teaches today’s designers
The decade’s lasting influence is less about copying a particular façade than about taking design decisions seriously. A bold building can still be practical; a functional plan can still have character. The challenge is to make structure, material and use work together.
-
Make the structure legible. If a frame or material is exposed, detail it for weather, movement and maintenance. Visual honesty is not a substitute for technical protection.
-
Plan for change. Put services where they can be reached, and decide which walls or modules might need to move in the future.
-
Test performance, not appearances. Evaluate insulation, airtightness, ventilation, solar gain and moisture control as a connected system.
-
Match ambition to construction capacity. Unusual cantilevers, large openings and complex joints require engineering, skilled labour and budget allowances.
-
Consider the building’s full life. Include maintenance, repair and eventual reuse in material choices, rather than focusing only on initial cost.
These checks are especially important for self-builders. A container may look like a ready-made module, but converting it into a comfortable, compliant home involves design work comparable to other forms of construction. Local rules may govern foundations, fire safety, insulation, ventilation, escape routes and planning permission. Requirements vary by location, so confirm them with the relevant authority before ordering units or cutting steel.
A legacy of experimentation, with practical limits
Architecture in the 1970s was bold because it tested boundaries: between structure and finish, inside and outside, fixed and adaptable, modernist restraint and visual expression. Some experiments produced buildings that remain useful and admired. Others revealed how quickly a strong concept can become difficult to operate when maintenance, energy performance or human comfort receives too little attention.
For today’s modular and container projects, the enduring lesson is to combine architectural clarity with construction discipline. Start with the site, climate and intended use. Then choose the structural system, envelope and materials that can meet those conditions. The result does not need to resemble a 1970s landmark. It should, however, inherit the decade’s willingness to ask a more demanding question: can a building be distinctive and still work well every day?