


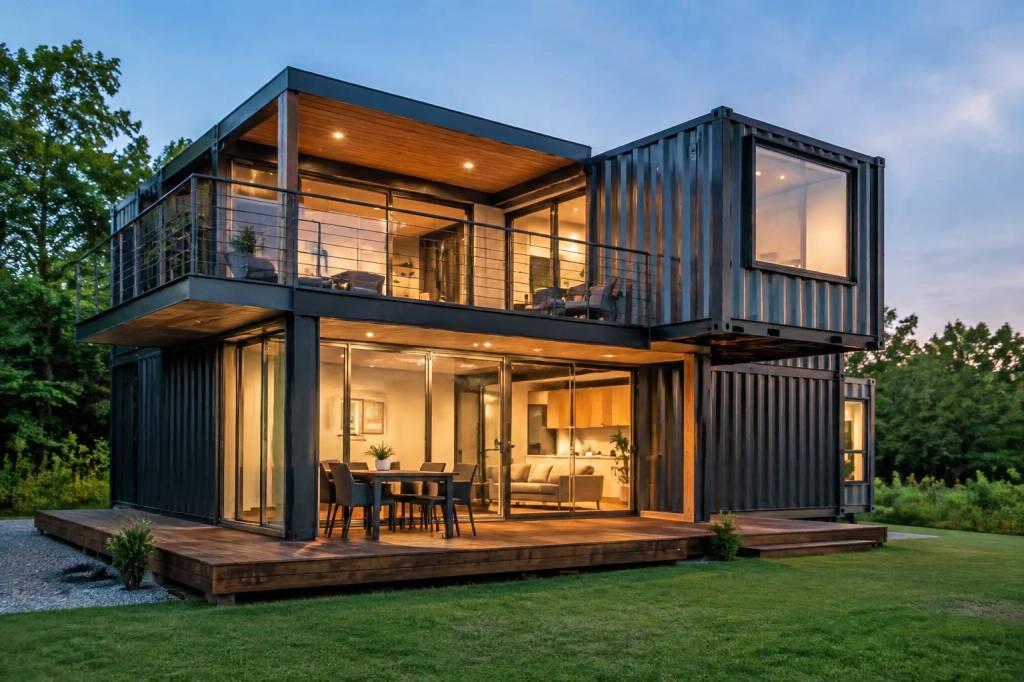
Shipping containers are designed to move cargo across oceans, not to provide daylight, comfortable temperatures, or generous living space. Yet the same properties that make them efficient freight units—standard dimensions, structural strength, stackability and global availability—also make them interesting building components.
A cargo house can be compact, modern and resource-efficient, but it is not automatically sustainable simply because it uses a recycled container. The quality of the result depends on the design decisions made after the container reaches the site: insulation, ventilation, openings, foundations, corrosion protection, services and the amount of material added during conversion.
For homeowners, architects and self-builders, the real question is not whether a container can become a house. It can. The more useful question is this: how can a cargo-house design make the best use of the container’s dimensions without creating unnecessary costs or poor indoor comfort?
Start with the right container format
Most residential projects use either a 20-foot or 40-foot ISO shipping container. A standard 20-foot unit measures approximately 6.06 metres long, 2.44 metres wide and 2.59 metres high externally. A 40-foot unit is approximately 12.19 metres long with the same width and height.
High-cube containers add useful interior height. They are generally around 2.90 metres high externally, providing approximately 30 centimetres more height than a standard unit. That extra space is valuable once flooring, services and insulation reduce the internal volume.
- 20-foot container: suitable for a studio, office, guest room or compact one-bedroom module.
- 40-foot container: better suited to an open-plan living area, workshop or larger bedroom module.
- 40-foot high-cube container: often the most comfortable starting point for a full-time residential conversion.
- Refrigerated container: structurally interesting but technically more complex because of its existing insulation, floor construction and refrigeration equipment.
The internal width is the first major limitation. After adding insulation and a service cavity, the clear width can fall below 2.20 metres. That is workable, but furniture placement becomes important. A design that looks generous in a computer model may feel narrow once a sofa, kitchen cabinets and circulation space are installed.
Before buying, inspect the unit carefully. Look for corrosion around the lower rails, roof, corner castings and door frame. Check whether the floor has been treated with chemicals, and ask for documentation when available. A low purchase price can become irrelevant if the container requires extensive repairs or specialist decontamination.
Design around the container grid
Good cargo-house architecture begins with the container’s structural logic. The strongest elements are the corner posts, top and bottom rails, and the corrugated steel shell. Large openings cut into the side walls can be made, but they require reinforcement.
One of the most efficient design ideas is to place living functions along the long axis of the container. A compact kitchen can occupy one end, with a dining and living area extending towards the opposite doors. Plumbing lines can be grouped in a single service wall rather than distributed across the entire floor plan.
This “wet core” approach reduces pipe runs and simplifies maintenance. A bathroom, kitchen and utility cupboard can share a common technical zone. It also limits the number of penetrations through the steel shell, reducing potential water leaks and thermal bridges.
For a 40-foot unit, a typical arrangement might include:
- A kitchen and bathroom grouped near one end;
- An open living and dining zone in the centre;
- A bedroom or flexible workspace at the quieter end;
- Built-in storage along the insulated side walls;
- A covered external deck extending the usable living area.
The external deck is particularly important. It provides a transition between the compact interior and the landscape, while also creating shade. In warm climates, a roofed veranda can reduce solar gains more effectively than adding expensive mechanical cooling later.
Combine containers carefully
Using two or more containers creates a wider floor plan and more architectural freedom. Placing units side by side can produce a living room with a width closer to conventional housing. However, removing long sections of side wall is not a minor modification.
When a large opening is cut, the load path changes. Steel beams, box sections or engineered portal frames may be required to transfer loads around the opening. The reinforcement must be designed for the local conditions, including wind, snow, seismic activity and the weight of any container stacked above.
A practical multi-container layout might place two 40-foot units parallel to one another, with their internal side walls partially removed. The result can accommodate a generous kitchen-living area, two bedrooms and a service core. Another option is to separate the containers with a glazed central space. This creates a courtyard or winter-garden effect while preserving much of the original structure.
There is a point at which the container stops being the main structural advantage. If most walls are removed and extensive steel framing is added, the project may still have an attractive industrial aesthetic, but it is no longer a particularly simple conversion. A conventional light-steel or timber structure could be cheaper and easier to insulate.
Use openings for light, not just appearance
Shipping containers have very limited natural light in their original form. A successful cargo house therefore needs a deliberate window strategy. Large glazed openings can make a narrow module feel significantly wider, but they also affect overheating, privacy, security and structural stability.
Place windows on opposite sides where possible to support cross-ventilation. A high-level opening can release warm air, while lower windows provide the inlet. Operable windows are more useful than fixed glass in climates where night-time cooling is possible.
Sliding or folding doors are popular because they connect the interior to a deck. Their frames must be properly supported, flashed and sealed. The junction between the steel shell and the window frame is a common source of leaks, particularly when the original corrugated profile is cut unevenly.
External shading should be treated as part of the architecture. Roof overhangs, adjustable louvers, pergolas and deciduous planting can reduce solar gain without blocking winter sun. Internal blinds are useful for glare and privacy, but they stop sunlight after it has already entered the building.
Insulation is the technical priority
Steel conducts heat rapidly. Without a continuous insulation strategy, a container house can become extremely hot in summer and lose heat quickly in winter. Condensation is an equally serious risk: warm indoor air can reach cold steel surfaces and create hidden moisture inside walls and ceilings.
There are several insulation approaches, each with advantages and limitations.
- Spray polyurethane foam: creates a continuous layer and adheres well to irregular steel surfaces. It can reduce air leakage, but installation requires trained contractors, careful thickness control and adequate ventilation during application.
- Rigid boards: such as PIR, phenolic or expanded polystyrene boards can provide good thermal performance. Joints must be tightly sealed, and the internal lining requires a separate support system.
- Mineral wool: offers good acoustic and fire performance, but it needs a properly designed frame and an airtight vapour-control layer where required by the climate.
- Wood-fibre insulation: can support lower-impact construction and good moisture buffering, although it generally requires more wall depth than high-performance rigid boards.
- External insulation: keeps the steel shell within the thermal envelope and reduces thermal bridging. It can be highly effective, but it changes the external appearance and may require a rainscreen façade.
Interior insulation is common because it preserves the recognizable corrugated exterior. The drawback is loss of floor area and the risk that steel remains exposed to exterior temperature changes. External insulation generally offers a more robust thermal solution, especially when combined with a ventilated cladding system.
The roof deserves particular attention. It receives direct solar radiation and has limited mass. A ventilated roof build-up, reflective finish, substantial insulation and a shaded canopy can make a measurable difference to summer comfort.
Choose materials that work with the structure
A cargo house does not have to look industrial inside. Plywood, timber slats, lime-based finishes, recycled metal and natural fibre panels can soften the interior while keeping the construction lightweight.
Weight matters. A container is strong at its corners and along its perimeter, but interior floors are not automatically designed for every residential load. Heavy masonry partitions, stone finishes and large water tanks should be assessed by a structural professional. Lightweight partitions usually simplify both the structural design and the installation process.
For floors, options include engineered timber, bamboo, cork, linoleum and recycled rubber. The existing plywood floor should not simply be covered without inspection. If it is damaged, contaminated or exposed to moisture, replacement may be necessary. A new floor build-up must also preserve adequate headroom.
Reclaimed materials can reduce the environmental impact, but reuse requires inspection. Salvaged windows may have poor thermal performance or incompatible dimensions. Reclaimed timber can contain pests, old coatings or hidden structural damage. Sustainable specification means evaluating service life and performance, not just selecting materials with a recycled label.
Plan passive comfort before installing equipment
Mechanical systems cannot compensate efficiently for a poor envelope. Before choosing an air-conditioning unit, analyse orientation, shading, insulation, airtightness and ventilation.
In temperate climates, a compact air-source heat pump can provide both heating and cooling. In very small spaces, however, the indoor unit and external equipment need to be located without creating noise or visual problems. Mechanical ventilation with heat recovery may be appropriate for a highly airtight home, particularly where windows cannot be opened reliably because of noise, pollution or security.
Natural ventilation works best when the layout supports it. A single door at one end of a container does little to remove heat from the far end. Windows on opposing façades, roof vents or high-level clerestory openings are more effective.
Water efficiency is another practical design opportunity. Low-flow fixtures, rainwater collection for irrigation and compact hot-water pipe runs can reduce both consumption and energy loss. Greywater systems may be useful, but their legality and maintenance requirements vary by location.
Make the small footprint feel larger
Compact design is not simply about fitting more furniture into less space. It is about reducing visual clutter and giving each element more than one function.
- Use full-height cabinets to take advantage of the container’s length.
- Install a kitchen island that also works as a dining table or workstation.
- Choose pocket doors where swing doors obstruct circulation.
- Build storage beneath raised floors, stairs or benches.
- Use consistent flooring between the interior and covered deck to extend the visual field.
- Keep service zones compact so that living areas receive the available daylight.
A built-in sofa can be more effective than a standard freestanding model because it follows the wall geometry. Wall-mounted desks and fold-down beds are useful in guest units, but mechanisms should be durable and easy to repair. Clever furniture is only clever if it survives everyday use.
Consider modular additions
The container does not need to contain every function. A modular cargo house can combine the original steel unit with a lightweight timber addition, a covered outdoor room or a detached service block.
This approach is often more comfortable than forcing a bathroom, kitchen, bedroom and living room into one narrow box. The container can serve as the private sleeping or working zone, while a timber-framed pavilion provides the main communal space. The two volumes can be connected by a glazed link or protected walkway.
Such a design also supports phased construction. An owner might begin with one insulated 20-foot unit and add a second module, studio or workshop later. The foundations, drainage and service connections should be planned from the beginning if future expansion is likely.
Do not overlook foundations and drainage
Containers are heavy, but they do not automatically require a full concrete slab. Depending on soil conditions and local regulations, they may sit on concrete pads, screw piles, piers or a strip foundation. The supports must align with the main corner posts and provide a stable, level base.
Keeping the container slightly above ground improves ventilation beneath the floor and makes inspection easier. It also reduces exposure to standing water. However, the underside still needs protection from wind, pests and cold air.
Rainwater management is essential. Roof gutters, downpipes and positive ground drainage should be designed before the container is placed. Water pooling around the lower rails can accelerate corrosion, while poorly sealed penetrations can send moisture into the wall build-up.
Check regulations before fabrication
A shipping container is a building component, not a shortcut around building regulations. Planning permission, structural calculations, fire safety, energy performance, accessibility, setbacks and utility approvals may all apply.
Local authorities may also require proof that the container is suitable for residential use. Fire separation becomes more complicated when several modules are joined. Escape windows, smoke alarms, electrical protection and minimum ceiling heights must be addressed early rather than added after fabrication.
Obtain a site survey and consult a structural engineer before cutting openings. A fabricator can execute the steelwork, but the design should establish where reinforcement is required, how the modules will be connected and how loads are transferred into the foundations.
Measure sustainability honestly
Reusing a container can avoid the manufacture of a new structural shell, but transport, cutting, reinforcement, insulation, cladding and interior finishes still carry environmental impacts. In some locations, a used container must travel hundreds of kilometres to reach the site. In others, locally sourced timber may have a lower overall footprint than a heavily modified steel box.
The strongest sustainability strategy usually combines several decisions:
- Reuse a structurally sound container that is already available locally.
- Limit unnecessary steel cutting and reinforcement.
- Design a durable, repairable building envelope.
- Use low-impact insulation and finishes where they meet performance requirements.
- Reduce operational energy through shading, airtightness and efficient systems.
- Plan for future disassembly, reuse and material recovery.
The best cargo-house design is therefore not the one with the most containers. It is the one that uses the container where it provides a genuine advantage, then combines it with appropriate insulation, sensible planning and durable materials. The result can be compact without feeling cramped, modern without being wasteful, and experimental without becoming a maintenance problem.