


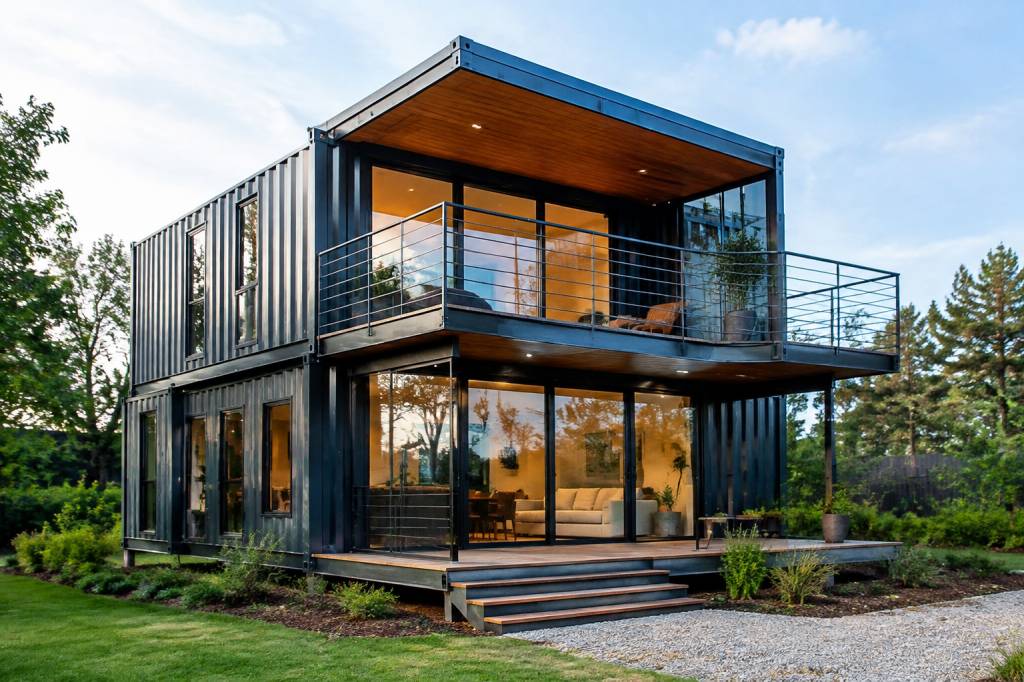
Container housing is often presented as a shortcut to affordable construction. In practice, the shipping container is only the starting point. Turning a steel box into a comfortable, code-compliant and energy-efficient home requires careful work on insulation, structure, ventilation, openings and services.
Conex Homes illustrates this more disciplined approach to modular container housing. Its design logic is based on adapting maritime containers to residential use while addressing the weaknesses of the original structure: thermal bridging, limited width, condensation risk and the structural consequences of cutting openings into the steel shell.
For anyone considering a container home, the important question is not simply whether a container can become a house. It is whether the conversion strategy produces a durable building with realistic energy performance, acceptable comfort and a manageable construction process.
What makes a Conex home different from a basic container conversion?
A standard intermodal container is designed to carry heavy cargo and withstand repeated handling. It is not designed to provide habitable temperatures, daylight or domestic acoustics. Its weather-resistant steel envelope is useful, but it does not replace a complete building system.
Conex Homes approaches the container as a structural module rather than as a finished room. The home generally requires several additional layers and systems:
- A continuous thermal envelope adapted to the steel frame;
- Vapour and moisture management to limit condensation;
- Reinforcement around windows, doors and large openings;
- Interior finishes that protect the insulation and improve comfort;
- Mechanical, electrical and plumbing services integrated into the modules;
- A foundation system suitable for the site, climate and local regulations.
This distinction matters. A container may look robust from the outside, but thin steel conducts heat rapidly. Without a properly designed insulation strategy, the interior can overheat in summer, lose heat quickly in winter and develop hidden moisture problems behind the lining.
Modular architecture with a practical structural logic
The strongest argument for container-based construction is modular coordination. Containers are manufactured to standard dimensions, which makes it possible to plan repeated units, transport them efficiently and assemble them on site with a limited amount of wet construction.
Conex-style modular housing can use one container for a compact studio, several units for a family home or a combination of modules for offices, guest accommodation and community buildings. The basic module provides a clear planning grid, while the final architectural quality depends on how the units are connected.
There is, however, a limit to the standard container width. A typical high-cube shipping container is approximately 2.44 metres wide externally. After insulation, service cavities and interior finishes are added, the usable internal width becomes noticeably smaller. This is why successful projects often combine several containers, remove selected side walls or add framed extensions.
Large openings and open-plan layouts require particular attention. The corrugated steel skin contributes to the container’s strength, but removing sections can transfer loads to the corner posts and top rails. Reinforcement should be designed by a qualified engineer rather than improvised during installation.
Insulation: the decisive performance issue
For a container home, insulation is not an optional upgrade. It is the central technical decision. The steel envelope creates strong thermal bridges, especially at the corner posts, roof rails, floor frame and junctions between modules.
Several insulation approaches can be considered:
- Closed-cell spray foam: useful for filling irregular areas and reducing air leakage, but dependent on correct thickness, installation quality and fire-safety detailing;
- Rigid boards: such as PIR or other high-performance panels, offering a good thermal resistance-to-thickness ratio and relatively predictable installation;
- Mineral wool: valued for fire and acoustic performance, although it requires careful moisture protection and sufficient depth;
- Wood-fibre and other bio-based products: attractive for lower-impact construction, but they must be specified within a complete moisture-control strategy;
- External insulation systems: effective for reducing thermal bridges, though they change the external appearance and require a durable rainscreen or cladding system.
The best solution depends on climate, available floor area, fire regulations and the desired construction sequence. Interior insulation is often easier to install, but it reduces already limited living space and leaves much of the steel structure on the cold side. Exterior insulation can improve continuity around the frame, but it introduces additional detailing at corners, roof edges, windows and module connections.
In a high-performance Conex home, the design team should assess the complete wall, roof and floor build-up rather than advertise the insulation material alone. U-values, airtightness, thermal bridging and condensation risk all influence real-world performance.
Passive cooling and summer comfort
Steel containers have a reputation for becoming dangerously hot in direct sunlight. That problem is real, but it can be reduced through architectural design rather than relying exclusively on air conditioning.
Passive cooling measures for modular container housing may include:
- External shading over south- and west-facing glazing;
- Light-coloured or reflective roof finishes;
- Ventilated rainscreen cladding;
- Cross-ventilation between openings on opposite elevations;
- Secure night ventilation where the climate allows it;
- Roof insulation with sufficient thickness and continuity;
- Vegetated or shaded outdoor areas that reduce heat gain around the modules.
Window placement is particularly important. Adding more glazing may improve daylight, but it also increases solar gains and can reduce privacy. A narrow container floor plan benefits from daylight borrowed through carefully positioned openings, clerestory windows and glazed connections between modules.
Passive cooling does not mean eliminating mechanical systems in every climate. It means reducing the cooling load before selecting equipment. That produces a more resilient home, particularly where electricity supply is limited or where an off-grid container system is being considered.
Materials and the real meaning of sustainability
Reusing a maritime container can prevent a structurally sound steel box from becoming underused industrial stock. This is the upcycling argument behind container architecture. Nevertheless, sustainability cannot be measured by the reused shell alone.
A responsible assessment should include:
- The distance between the container source, fabrication facility and building site;
- The energy and emissions associated with transport and crane installation;
- The quantity of new steel required for reinforcement;
- The type and durability of insulation and cladding;
- The toxicity and recyclability of interior finishes;
- The expected service life of the building;
- The possibility of disassembly, relocation or future reuse.
Reclaimed timber can be used for interior finishes, cabinetry or selected structural elements, provided its moisture content, treatment history and structural condition are documented. Recycled-content steel, low-emission boards, cellulose products and durable fibre-cement or metal cladding can also support a lower-impact specification.
There is no universal “green container” material package. A poorly insulated container with short-lived finishes may perform worse over its lifetime than a conventional modular building designed with a robust envelope. The environmental benefit comes from the complete system: reuse, longevity, efficient operation and the possibility of adaptation.
From factory assembly to site installation
One of the main advantages of modular container housing is the opportunity to move part of the work into a controlled factory environment. Insulation, windows, wiring, plumbing and interior finishes can be installed before the modules reach the site.
This approach may shorten on-site construction and reduce exposure to rain, mud and material theft. It can also improve quality control because repeated details are assembled under consistent conditions. For Conex Homes or similar manufacturers, the factory becomes an important part of the building process, not simply a storage location for finished modules.
The site phase remains technically significant. Foundations must be accurately positioned, lifting points must be respected and service connections between modules must be sealed. A small error in foundation alignment can create problems when units are joined, particularly around doors, glazing and drainage.
Transport is another practical constraint. The module may fit the highway route but still encounter low bridges, narrow access roads, overhead cables or restricted turning areas. A transport survey and lifting plan should be completed before manufacturing begins. The most elegant modular design is not useful if it cannot reach the plot.
Waterproofing, ventilation and indoor air quality
Weather resistance is not automatically guaranteed by the original container doors or corrugated walls. Once openings are cut and modules are connected, the project acquires the waterproofing requirements of any other building.
Critical details include window flashings, roof penetrations, module junctions, parapets, external cladding and the transition between the container and its foundation. The roof should be designed to manage water intentionally, with appropriate falls, gutters and access for inspection.
Airtightness and ventilation must also be considered together. A highly insulated container home can be comfortable and efficient, but only if stale air and moisture are removed in a controlled way. Mechanical extract ventilation may be sufficient for a compact unit; larger or more airtight projects may benefit from balanced mechanical ventilation with heat recovery.
Bathrooms, kitchens and utility spaces deserve particular attention because they introduce concentrated moisture. Ventilation ducts should discharge outdoors, not into a concealed wall or roof cavity. In cold climates, poorly insulated ducts can create condensation and reduce the expected performance of the system.
Off-grid potential without off-grid marketing
Compact container homes are often associated with solar panels, batteries and rainwater harvesting. These systems can work well, but the energy demand of the building must be reduced first.
An efficient off-grid container system may combine:
- Photovoltaic panels sized according to local solar conditions;
- Battery storage selected for the expected daily load and autonomy period;
- High-efficiency heating and cooling equipment;
- Solar hot water or heat-pump water heating;
- Rainwater collection where legally permitted;
- Low-flow plumbing fixtures and efficient appliances;
- Backup generation for extended periods of poor weather.
The biggest mistake is to treat renewable equipment as a substitute for insulation. A leaky or overheated module will require larger systems, more batteries and more maintenance. Passive cooling, airtightness and a compact service layout usually provide better value than adding generation capacity after the design is complete.
Regulation and permitting remain site-specific
A container is not automatically exempt from building regulations because it was originally manufactured for shipping. Once it is fixed to a site and used as accommodation, it will usually be assessed as a building or structure under local planning and construction rules.
Requirements vary by jurisdiction, but the project may need approval for:
- Land use and planning permission;
- Foundation design and structural stability;
- Thermal performance and energy efficiency;
- Fire resistance and escape routes;
- Electrical, plumbing and wastewater systems;
- Accessibility and minimum room dimensions;
- Connections to public utilities or private treatment systems.
Before ordering a module, owners should confirm whether the site allows residential use and whether the proposed dimensions meet local rules. A manufacturer can provide technical documentation, but it cannot replace the authority having jurisdiction, a local architect or a structural engineer.
What buyers should examine before choosing a modular supplier
The quality of a Conex home or any comparable container dwelling depends on the specification behind the visual renderings. Prospective buyers should request clear information about the structural alterations, insulation thickness, condensation control and factory quality procedures.
A useful review checklist includes:
- Which type and condition of container is being used?
- Are the containers new, one-trip or previously used in heavy service?
- How are cuts and openings reinforced?
- Where is the insulation located, and how are thermal bridges treated?
- What airtightness and ventilation strategy is proposed?
- How are module junctions, roofs and windows waterproofed?
- Which finishes contain recycled or renewable materials?
- What transport, crane and foundation assumptions are included in the price?
- Which approvals and engineering documents are supplied?
- Can damaged components be repaired or replaced locally?
These questions may seem less exciting than choosing cladding colours, but they determine whether the home performs well after the first winter and summer. In modular construction, the hidden layers matter more than the shipping-container aesthetic.
A credible direction for adaptable housing
Conex Homes represents a broader movement toward adaptable, factory-assisted housing made from reclaimed or modular components. The value of this approach lies in repeatability, transportability and the possibility of adding or reconfiguring units as needs change.
That flexibility is especially relevant for accessory dwellings, temporary accommodation, workforce housing, small offices and community facilities. A module can begin as a compact residence and later be relocated, extended or integrated into a larger project, provided the original design anticipates those changes.
The container itself is not the innovation. The innovation is the coordinated building system around it: an insulated envelope, engineered openings, reliable waterproofing, controlled ventilation, efficient services and materials selected for durability. When those elements are treated with the same seriousness as in conventional architecture, modular container housing can move beyond novelty and become a practical form of sustainable construction.