


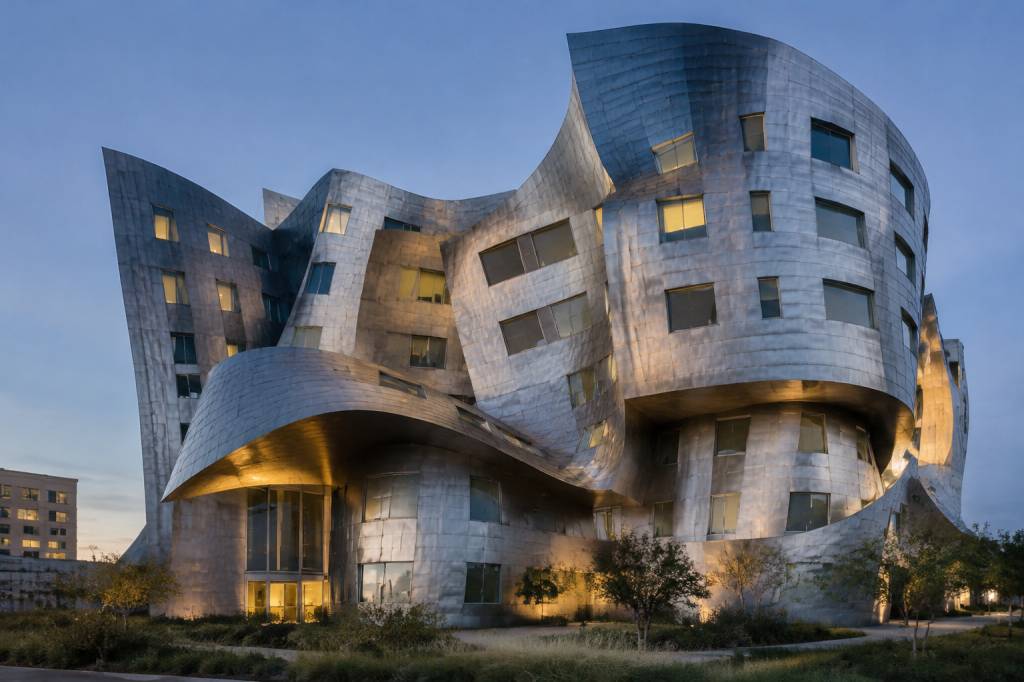
Frank Gehry’s buildings are easy to recognize: curved metal surfaces, unexpected angles and forms that seem to shift as people move around them. But the important story is not simply that his architecture looks unusual. Gehry changed how architects could design complex shapes, coordinate their construction and use materials such as steel and glass. His work also offers a useful lesson for anyone interested in modular building: an expressive exterior still depends on careful engineering, detailed planning and control of cost.
From a modest house to an international reputation
Gehry’s career took a decisive turn at his own home in Santa Monica, California. In 1978, he remodelled a modest Dutch Colonial-style house by building a new structure around it. Corrugated metal, plywood and chain-link fencing—materials more often associated with workshops and construction sites—became part of the design. The original house remained visible within the extension rather than being erased.
The project was small, but its approach was significant. Gehry treated ordinary materials as architectural choices and made the construction process part of the building’s expression. The result was not a standard renovation with a polished finish concealing its structure. It showed how familiar materials could be assembled in unfamiliar ways.
That experiment helps explain why Gehry’s work matters beyond landmark museums. In container architecture, too, the material’s existing identity is part of the design problem. A shipping container is not a neutral box: its corrugated steel walls, corner castings and industrial proportions influence what can be changed and how. Gehry’s house does not provide a ready-made container-building formula, but it demonstrates the value—and the technical demands—of working with a material’s original character.
Key buildings that shaped Gehry’s reputation
Several projects show how Gehry developed his architectural language, from sculptural forms at a relatively small scale to major cultural buildings.
-
Vitra Design Museum, Weil am Rhein, Germany (1989): This early international commission combines white plastered forms, zinc roofing and sharp changes in direction. Its volumes seem to overlap, but the building also responds to the practical needs of a museum, including circulation and exhibition space.
-
Guggenheim Museum Bilbao, Spain (1997): Clad largely in titanium, the museum uses curved forms beside the Nervión River. Its reflective surface changes with the weather and light. The building became a prominent symbol of Bilbao’s urban renewal and helped popularise the idea that a major cultural building could reshape a city’s public image.
-
Dancing House, Prague (1996): Designed with architect Vlado Milunić, this office building places a glass, curved volume beside a more conventional tower. The contrast is memorable, but it also shows Gehry working within an urban street frontage rather than designing an isolated sculpture.
-
Walt Disney Concert Hall, Los Angeles (2003): Stainless-steel curves define the exterior, while the concert hall’s interior was designed around the needs of performers and audiences. Its form is not a substitute for acoustic design: the hall’s performance depends on its room geometry, surfaces and technical systems, not on the exterior alone.
-
Fondation Louis Vuitton, Paris (2014): Large glass panels form sail-like shapes around the galleries. The project illustrates how an expressive appearance can depend on a carefully engineered supporting structure and a complex system of individually shaped components.
The Bilbao effect—and its limits
The Guggenheim Bilbao is often discussed as an example of architecture supporting economic and cultural change. The museum attracted international attention to a city that was working to move beyond its industrial past. Visitors came to see both the collection and the building, while the surrounding waterfront and infrastructure also underwent major investment.
That sequence matters. A striking building can contribute to a city’s identity, attract visitors and provide a focus for public investment. It cannot, on its own, guarantee long-term economic regeneration. Bilbao’s wider transformation involved transport, public space, cultural institutions and urban planning. Treating the museum as a single-cause success story overlooks those conditions—and can lead cities to commission expensive landmark buildings without a clear plan for their use, maintenance or wider benefits.
For a building owner, the practical question is not simply whether a design will attract attention. It is whether the project’s upfront and ongoing costs are justified by its function. Complex geometry can increase design coordination, fabrication and maintenance requirements. A form that looks effortless in photographs may require substantial work behind the scenes.
How digital design made complex forms buildable
Gehry’s architecture became closely associated with digital modelling. In the 1990s, his office adopted CATIA, software originally developed for the aerospace industry, to work with complex three-dimensional forms. Digital models helped translate curved designs into information that engineers, fabricators and contractors could use.
This did not mean that software independently designed the buildings. Architects still made decisions about form, space and material; engineers tested structural behaviour; and specialist teams developed the details needed for construction. Digital tools helped connect those stages and manage the many different components in a project.
The relevance to modular construction is direct. A container project may use standardised units, but openings, joining points, insulation layers and services still need to be coordinated. If a design depends on custom cladding or unusual connections, accurate drawings and early communication with fabricators can prevent expensive changes on site. The more components differ from standard dimensions, the more important that coordination becomes.
Materials: appearance, performance and maintenance
Gehry’s projects are often identified with titanium or stainless steel, but no single material defines his work. The Santa Monica house used inexpensive, familiar products; Bilbao used titanium cladding; and the Fondation Louis Vuitton relies on glass. In each case, material selection is tied to the building’s form and the effect the design is intended to produce.
Metal cladding can be durable and visually distinctive, but performance depends on the complete assembly: the support system, fixings, drainage, ventilation and protection against corrosion. Reflective surfaces may also create glare or respond differently to changing light. Glass can create transparency and varied reflections, but it brings important questions about solar gain, thermal performance, cleaning and replacement.
These considerations are familiar in container construction. The steel shell of a container is strong, but it is not, by itself, a comfortable building envelope. Cutting large openings can affect structural behaviour and may require reinforcement. Insulation, condensation control and thermal bridging need to be addressed as part of the design, not added as an afterthought. A dramatic outer skin does not solve those building-science problems.
What container projects can learn from Gehry
Gehry’s buildings are not container buildings, and copying their sculptural forms would rarely make sense for a modest modular project. Their value lies in the design and construction principles they make visible.
-
Start with the purpose: A distinctive shape should support how people use the building. In a home, that means testing room layouts, daylight, circulation and storage before committing to an expressive exterior.
-
Coordinate early: Structural design, cladding, insulation, windows and services interact. Resolve those interfaces before fabrication or cutting begins, particularly when working with containers whose steel structure may be modified.
-
Choose materials for more than appearance: Compare purchase price with installation, durability, cleaning, repair and end-of-life options. Reclaimed or recycled materials can reduce demand for new resources, but their condition and suitability still need to be verified.
-
Use digital models where they add value: Three-dimensional coordination can help identify clashes and communicate non-standard details. For a simple project, however, the software and modelling effort should be proportionate to the design’s complexity.
-
Plan for maintenance: Every exposed surface ages. Consider how panels can be inspected or replaced, how water drains and whether specialist contractors will be needed for repairs.
Why Gehry’s influence remains visible
Gehry helped broaden the public understanding of what a major building could look like. His projects made complex geometry a subject of everyday discussion and encouraged architects and clients to consider digital tools as part of the path from design to construction. They also showed that material expression could be deliberate rather than merely decorative.
His influence is not a prescription to make every building irregular. Many projects benefit more from a simple, efficient form than from a sculptural one. The useful question is what the unusual form achieves—and whether its structural, environmental and financial costs are understood.
For architects, owners and self-builders, that is the lasting practical lesson. Gehry’s most recognisable buildings may appear to defy conventional construction, but they depend on extensive coordination and precise execution. In architecture, whether the project is a cultural landmark or a pair of adapted shipping containers, visual ambition works best when it is matched by a clear understanding of materials, performance and buildability.