


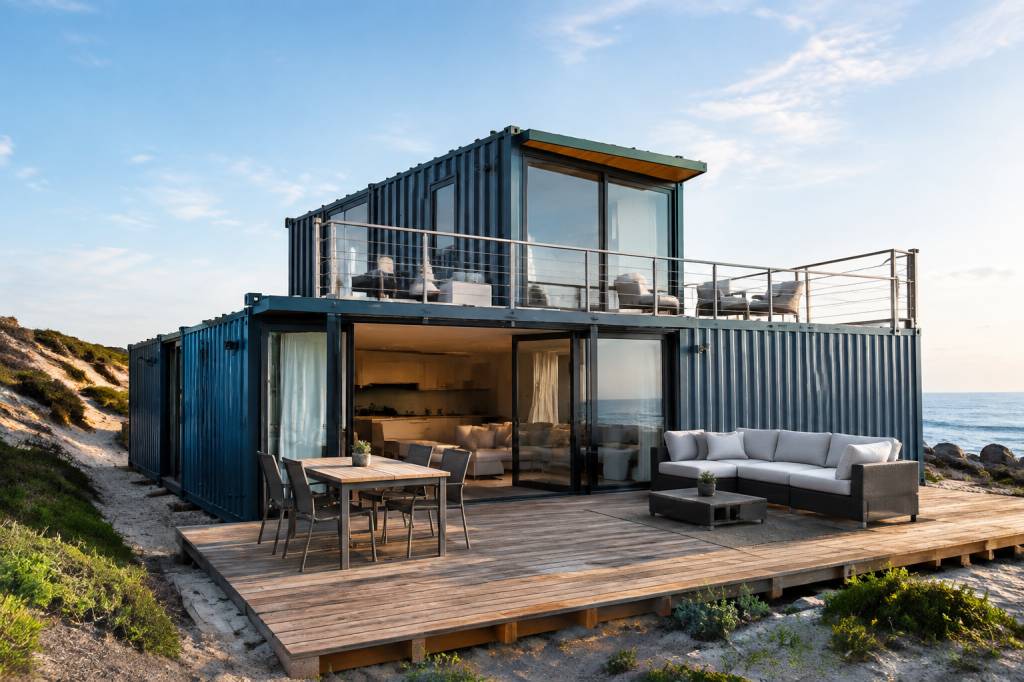
A sea container is a steel box designed to carry cargo across oceans, not to become a home. Yet its standardized dimensions, structural strength and global availability have made it one of the most recognizable building blocks in modern modular architecture. The interesting question is no longer whether a container can be turned into a house. It can. The real question is how to do it without creating a narrow, poorly insulated and expensive imitation of a conventional home.
Good container-house design starts with a clear understanding of the material. A typical 20-foot container provides roughly 13.8 m² of internal floor area, while a 40-foot model offers around 28 m². These figures are based on external dimensions and vary slightly according to the manufacturer, but they illustrate the central constraint: every square metre must be planned carefully.
The strongest projects treat the container as a structural module rather than a finished room. The steel shell provides a starting point. Architecture, insulation, ventilation, services and daylight determine whether the result is genuinely comfortable.
Start with the right container
Not all containers are equally suitable for residential conversion. Their previous use, condition and dimensions have a direct impact on the final cost.
- Standard containers: generally available in 20-foot and 40-foot lengths, with an internal width close to 2.35 metres.
- High-cube containers: approximately 30 centimetres taller than standard units, providing more room for insulation, ceilings and ventilation systems.
- One-trip containers: used only once before sale, usually in better condition but more expensive.
- Used containers: cheaper and more circular in principle, but they require careful inspection for corrosion, deformation, contamination and previous repairs.
For a dwelling, a high-cube model is often the more practical choice. The additional height is valuable because interior insulation reduces the usable width and ceiling height. Once a wall build-up includes insulation, service voids and interior finishes, the original container dimensions become noticeably tighter.
A survey should check the corner posts, bottom rails, roof panels and floor. Small surface rust is manageable. Corrosion around structural connections, however, can become a serious repair item. The plywood floor also deserves attention: some older containers may have been treated with chemicals that are unsuitable for an occupied building. Replacing the floor is sometimes safer than trying to identify every historical treatment.
Use the container as a modular frame
The simplest design keeps the container largely intact and places rooms along its length. This approach limits cutting and preserves structural continuity. A 40-foot high-cube unit can accommodate a compact living area, kitchen, bathroom and bedroom, although the layout will be linear.
For a more generous home, several containers can be combined. Parallel units create a wider central space, while perpendicular placement can form an L-shaped plan and define a terrace or sheltered entrance. Stacking containers produces two-storey houses, but it requires proper load transfer and engineered connections. The corner posts are designed to carry stacking loads; the side walls and roof are not interchangeable structural elements.
One effective arrangement uses two 40-foot containers separated by a glazed central volume. The containers hold bedrooms, bathrooms and storage, while the space between them becomes the kitchen and living room. This strategy solves two problems at once: it increases the apparent width of the home and introduces daylight from above or from the sides.
Another option is the courtyard plan. Four shorter containers can frame an outdoor space, but this configuration usually involves more foundations, more connections and more complex weatherproofing. It can work well in warm climates, where the courtyard becomes an extension of the living area, but it is less efficient on a small or exposed site.
Cut openings carefully
Large windows and glazed doors are essential in a container house. Without them, the interior quickly feels like an industrial corridor. However, every major opening removes part of the steel shell and can weaken the container.
Small windows may be installed with limited reinforcement, depending on their location and the condition of the unit. Large openings, especially those that remove a long section of side wall, normally require steel frames, box sections or beams. These reinforcements must be designed rather than improvised on site.
A practical design rule is to place openings between the corner posts whenever possible. Keep the main structural corners intact, and avoid cutting across the top or bottom rails without a clear engineering solution. The cost of steel reinforcement, welding, corrosion protection and finishing should be included before the project is presented as a low-cost alternative.
There is also a thermal issue. Steel conducts heat very efficiently. A badly detailed steel frame around a window can become a thermal bridge, causing condensation and heat loss. The opening must therefore be treated as part of the insulation design, not only as a visual feature.
Make insulation the first technical priority
Insulation is where many attractive container-house projects fail. A steel shell heats up rapidly in summer and loses heat quickly in winter. Painting the exterior white may reduce solar absorption, but it does not replace a continuous insulation layer.
There are three common approaches:
- Interior insulation: practical and relatively easy to install, but it reduces the already limited internal width. It must include a well-designed vapour and air-control layer to avoid condensation inside the wall.
- Exterior insulation: thermally efficient because it keeps the steel shell within the protected envelope. It preserves interior space but requires a cladding system and careful detailing around doors, windows and corners.
- Hybrid insulation: a combination of exterior and interior layers, useful where space, climate and budget justify a higher-performance envelope.
Spray polyurethane foam is frequently proposed because it adheres directly to irregular steel surfaces and limits air leakage. It can be effective when correctly specified, but it is not a universal solution. Installation quality, fire performance, chemical emissions, repairability and future access to services must be considered.
Rigid boards such as PIR, phenolic foam or mineral wool systems can offer predictable thickness and performance. Mineral wool also provides good fire and acoustic properties, although it needs a carefully sealed assembly to prevent moisture movement. In cold climates, the interior surface should remain warm enough to avoid condensation behind the lining.
The correct insulation thickness depends on local regulations and climate. A container house in a mild coastal region does not require the same wall build-up as one in a continental winter climate. The design should be based on U-values, airtightness and moisture analysis rather than on a generic “recommended thickness” copied from another project.
Create a comfortable interior with smart planning
Container dimensions reward built-in furniture. Full-depth wardrobes, benches with storage, raised beds and kitchen units can turn narrow zones into useful spaces. Sliding doors are often more efficient than hinged doors, particularly between a bedroom and a compact corridor.
Furniture should be coordinated with the insulation and service voids from the beginning. Adding a thick wall after the kitchen has been designed may leave insufficient clearance for appliances. A detailed three-dimensional model is useful, but a full-scale tape layout on the floor is also surprisingly effective. Mark the walls, furniture and circulation zones before cutting steel.
Light-coloured interior finishes can make the space feel larger, but colour alone cannot compensate for poor proportions. A continuous ceiling line, large openings on two sides and visual access to an outdoor area usually have a greater effect than decorative materials.
High-level windows are useful in bathrooms and kitchens, while rooflights can bring daylight into the centre of a deep plan. Roof openings require excellent flashing and drainage details. A rooflight is not automatically a leak; a badly installed rooflight is.
Design for passive comfort
The container itself is not a sustainable building. Its performance depends on orientation, shading, insulation, ventilation and energy systems.
In warm climates, place the longest façades to control solar exposure and provide external shading. A ventilated roof or a lightweight canopy can reduce heat gain before it reaches the steel shell. Cross-ventilation works best when openings are positioned on opposite sides of the plan rather than concentrated on one wall.
In colder climates, compact forms reduce heat loss. Entry lobbies, airtight construction and mechanical ventilation with heat recovery can significantly improve comfort. The narrow plan of a container can make natural ventilation straightforward, but only if windows are safely positioned and the climate supports opening them.
External shutters, pergolas and deciduous planting are often more effective than internal blinds because they stop solar radiation before it passes through the glass. These elements also improve the relationship between the house and its site, making the project feel less like a steel object placed on a plot.
Make the roof work harder
The original container roof is not always suitable as the final weatherproof roof of a home. It can collect water in shallow corrugations, and its connection details were designed for cargo handling rather than long-term residential comfort.
A separate lightweight roof can provide several benefits: better rain protection, a ventilated cavity, space for solar panels and improved summer performance. A simple pitched roof changes the appearance of the building and can create a more conventional architectural identity. A flat “floating” roof can preserve the industrial character while providing shade and a service zone above the containers.
Rainwater management must be visible in the technical drawings. Gutters, downpipes, overflow routes and ground drainage are not secondary details. Containers are often installed quickly, but water will test every poorly sealed joint over the life of the building.
Integrate services before closing the walls
Plumbing and electrical systems are easier to install when the layout is resolved before insulation and interior lining. Grouping bathrooms and kitchens near one another reduces pipe runs and simplifies maintenance. In a multi-container house, a central technical spine can connect water, drainage, ventilation and electrical distribution.
Do not bury every service permanently inside spray foam or inaccessible cavities. Inspection panels, removable skirting and accessible service voids may appear less minimal, but they reduce the cost of future repairs. The most sustainable component is often the one that can be maintained rather than demolished.
Heating and cooling equipment should be selected after the envelope has been designed. Oversized systems are common in small modular homes because installers compensate for uncertain insulation performance. A properly insulated, airtight container house may need relatively modest equipment, but this should be confirmed by a heat-loss calculation.
Choose materials that balance weight, durability and impact
Lightweight materials are usually preferable because they reduce transport and foundation loads. Timber or engineered wood framing can create interior partitions, while fibre-cement, timber, recycled metal or mineral-based panels can serve as exterior cladding.
Reclaimed timber is visually compatible with the industrial character of a container, but its moisture content, treatment history and fire performance must be verified. Recycled steel cladding can protect the envelope and reinforce the project’s material narrative, although its embodied impact should be assessed alongside its durability and maintenance requirements.
Reusing a container is not automatically better for the environment. Transport, blasting, repainting, cutting, welding, insulation, new foundations and replacement flooring all add impacts. The strongest environmental argument is usually a combination of long service life, efficient operation, adaptable planning and responsible sourcing.
Check planning rules before buying steel
A container house remains a building once it is connected to foundations, utilities and occupied permanently. Planning permission, building regulations, fire safety, energy performance, accessibility and wastewater requirements may all apply. The rules vary by country, region and site.
Transport access is another practical constraint. Can a truck reach the plot? Is there enough room for a crane? Are overhead cables, narrow gates or steep roads likely to increase installation costs? A container may be inexpensive at the depot and expensive at the final location.
Before ordering, prepare a basic project checklist:
- Confirm the permitted use of the land and the required approvals.
- Inspect the container or obtain a detailed condition report.
- Verify transport, crane access and foundation requirements.
- Commission structural calculations for openings, stacking and connections.
- Define the insulation, airtightness and ventilation strategy.
- Coordinate plumbing, electrical work and drainage before interior finishes.
- Obtain realistic quotations for steel reinforcement, cladding and corrosion protection.
- Include a contingency for damaged flooring, hidden rust and site conditions.
What makes a container house successful?
The best examples do not try to hide every trace of the original container. They use the steel module where it is useful, modify it where comfort requires, and add materials that respond to the climate and the site. A visible corrugated wall can coexist with a warm timber interior, generous glazing and a carefully insulated roof.
Smart design is not about fitting the maximum number of rooms into the smallest possible box. It is about controlling the compromises: keeping structure where it matters, placing openings where they improve daylight, protecting the steel from moisture, and reserving enough space for insulation and services.
A sea container can provide a fast and adaptable starting point for a modern home. It becomes good architecture only when the project goes beyond the container itself.