


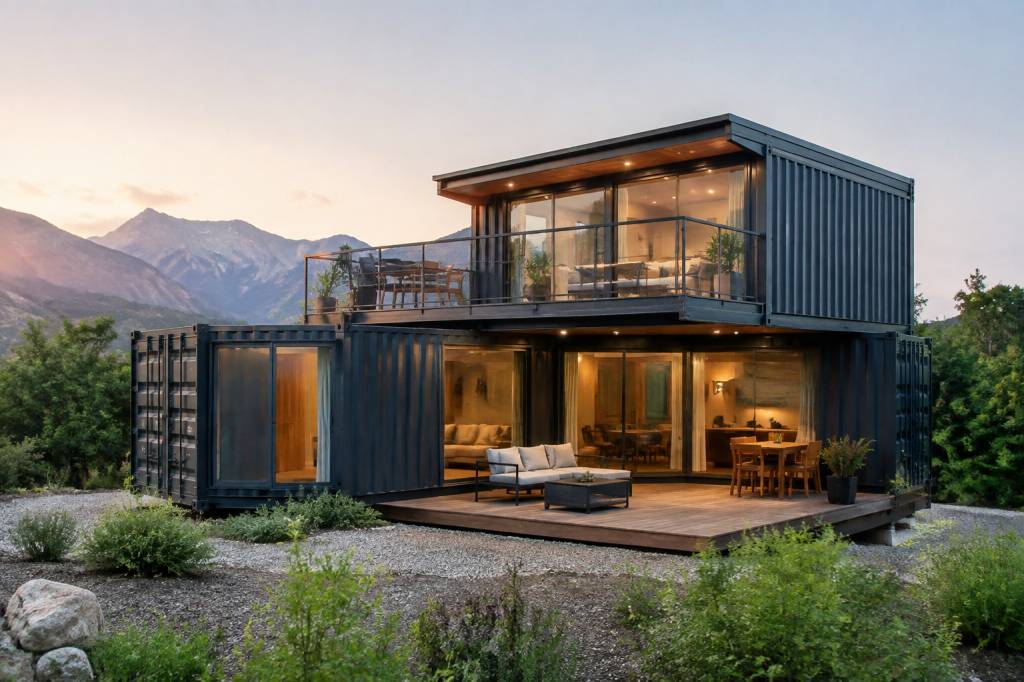
A discarded shipping container is not, by itself, a sustainable home. It is a steel transport box designed to move cargo efficiently across oceans, not to provide comfortable living space. Turning one into a durable dwelling requires careful decisions about insulation, ventilation, structural alterations, energy use and material selection.
That distinction matters. Reusing a container can reduce demand for new structural materials and give a second life to an object that might otherwise be stored, exported for scrap or left unused. But cutting large openings into the steel shell, adding high-impact finishes or installing inefficient systems can quickly reduce the environmental advantage.
The most convincing container homes are therefore not simply recycled. They are designed around reuse, low energy consumption, repairability and a realistic understanding of the building process.
Why shipping containers are attractive for housing
Most standard shipping containers are built from weathering steel, often called COR-TEN steel. Their structure is designed to withstand stacking, lifting and harsh marine conditions. A typical 20-foot container provides approximately 14 square metres of internal floor area, while a 40-foot model offers around 28 square metres.
This industrial origin gives containers several useful characteristics:
- A strong steel frame that can be transported and lifted easily.
- Standardised dimensions that simplify modular planning.
- Existing walls, a roof and a floor structure.
- Compatibility with road, rail and crane logistics.
- A long service history in demanding environments.
For architects, the container is a ready-made structural module. For homeowners, it can provide a faster starting point than conventional construction. A small dwelling made from one or two units may also require fewer foundation materials than a larger masonry building, particularly when placed on screw piles or discrete concrete supports.
However, the container’s strength is concentrated in its original frame. The side panels are not intended to carry major loads once large sections are removed. Every new window, door or connection must be designed properly. A container may look indestructible, but a grinder can compromise its structural logic in minutes.
What “recycled container” really means
Not every used container is suitable for residential conversion. Some have spent only a few years in service and remain structurally sound. Others have been exposed to salt water, impacts, contamination or repeated repairs. Age alone is not a sufficient selection criterion.
Before purchasing, inspect the following elements:
- Corner posts and corner castings, which transfer stacking and lifting loads.
- Roof rails and bottom rails, checking for twisting or severe corrosion.
- Floor condition, including moisture damage and chemical contamination.
- Door seals, hinges and locking bars.
- Evidence of welding repairs, deep dents or perforation.
- The original cargo history, when available.
The plywood floor deserves particular attention. Many older containers use treated hardwood plywood, and some treatments may contain substances unsuitable for interior residential use. The floor should be tested or removed if its composition and previous exposure are uncertain. It is not sensible to spend money on premium insulation while leaving a potentially contaminated surface beneath the living area.
A useful rule is simple: buy a structurally healthy container, not the cheapest container available. Repairing corrosion in a workshop is possible. Rebuilding a distorted frame after installation is considerably less convenient.
The first environmental advantage: extending the life of steel
Steel production is energy-intensive. Reusing an existing container avoids manufacturing a new structural shell for the dwelling, although it does not eliminate the environmental cost of conversion. The container still needs to be transported, modified, insulated and equipped with windows, finishes and mechanical systems.
Reuse is most credible when the project takes advantage of the container’s existing geometry. A design that keeps the main frame intact and limits unnecessary cutting generally requires less reinforcement and generates less waste. It also preserves the possibility of future disassembly.
By contrast, a project that removes most of the side walls, adds extensive steel framing and applies large quantities of new materials may use the container mainly as a marketing feature. In that case, a conventional timber or light-gauge steel structure could be more efficient and easier to insulate.
The environmental question is therefore not “Is a container greener than a house?” It is “Does reusing this container reduce material and energy demand compared with the realistic alternatives for this project?” The answer depends on design, climate, transport distance and construction quality.
Insulation is the technical priority
A steel container has very poor thermal performance before modification. Steel conducts heat rapidly, creating a strong thermal bridge from the exterior to the interior. In summer, the shell can become extremely hot. In winter, internal surfaces may become cold enough to produce condensation.
Insulation must therefore be designed as a complete system rather than added as an afterthought. The main options include:
- Closed-cell spray foam: useful for reducing air leakage and conforming to irregular surfaces, but difficult to remove, recycle or inspect later.
- Rigid boards: such as PIR, phenolic foam or mineral wool boards, offering predictable thickness and performance when joints are carefully sealed.
- Wood fibre or cellulose systems: lower-impact options in suitable assemblies, but they require careful moisture management and sufficient thickness.
- External insulation: thermally efficient because it keeps the steel shell closer to indoor temperature, although it changes the external appearance and requires additional cladding.
Internal insulation is often chosen because it preserves the familiar corrugated exterior. Its disadvantage is loss of floor area. A 40-foot container may have roughly 2.35 metres of internal width before insulation. Adding 100 to 150 millimetres of insulation and service cavities on both sides can make the finished room noticeably narrower.
External insulation usually offers better continuity around the steel structure. It also reduces thermal bridging at the frame. In a cold climate, a ventilated rainscreen over the insulation can improve moisture control. In a hot climate, a reflective roof finish, shading and a ventilated cavity may be more valuable than simply increasing insulation thickness.
There is no universal insulation package. The correct specification depends on local winter temperatures, solar exposure, humidity, heating strategy and building regulations.
Condensation: the hidden container problem
Condensation is one of the most common causes of failure in container homes. Warm indoor air contains moisture. When that air reaches a cold steel surface, water can condense. Behind an interior lining, the problem may remain invisible until corrosion, mould or damaged insulation appears.
A reliable wall assembly needs four coordinated elements:
- A continuous thermal insulation layer.
- An airtight layer, with sealed joints and penetrations.
- A vapour-control strategy suited to the local climate.
- Controlled ventilation to remove indoor humidity.
Bathrooms, kitchens and bedrooms require particular attention. Mechanical extraction should discharge outdoors, not into the wall or roof cavity. Heat-recovery ventilation can reduce heat losses in airtight homes, especially in cold climates, but it must be correctly sized and maintained.
Simply spraying foam everywhere is not a complete moisture strategy. It may reduce air movement, but poor detailing around windows, floor edges and service penetrations can still create cold spots. The building envelope should be reviewed as a continuous drawing, not as a collection of isolated products.
Designing the openings without wasting the structure
Windows and doors transform a container from a box into a home, but every opening removes part of the original steel shell. A large opening along the side wall can weaken the container significantly, particularly if it interrupts the top or bottom rails.
Steel frames, box sections or engineered portal frames are commonly added around large openings. Their size depends on the loads, the number of stacked containers, wind exposure and the design of the foundations. This is a structural engineering task, not a decision to make from a generic online plan.
Good design can reduce the amount of reinforcement. Aligning openings between modules, retaining corner posts and using smaller grouped windows may preserve more of the original frame. A covered terrace or external deck can provide additional living space without cutting away another section of steel.
Orientation is equally important. South-facing glazing can provide useful winter solar gain in the northern hemisphere, but it needs external shading to avoid summer overheating. On a narrow container plan, cross-ventilation may be limited, so windows on opposing sides or high-level vents should be considered early.
Foundations, transport and site impact
One attraction of container construction is the possibility of a lightweight foundation. Depending on soil conditions and local regulations, options may include concrete pads, strip foundations, ground beams or helical piles. A soil survey remains essential. The container may be lighter than a masonry house, but it still transfers concentrated loads through its corner points.
Transport planning should begin before fabrication. A 40-foot container requires suitable road access, turning space and a crane or specialist lifting vehicle. Narrow streets, low bridges, overhead cables and steep driveways can make delivery difficult or impossible.
Keeping fabrication close to the final site can reduce travel and improve quality control. Workshop conversion is efficient when the unit can be inspected, cut and finished under controlled conditions. However, transporting a fully fitted module may require heavier lifting equipment than moving an empty container.
Site impact is not limited to foundation size. Consider excavation, drainage, stormwater, crane access and the temporary storage of materials. A small footprint does not automatically mean a low-impact project if the site requires major earthworks.
Choosing lower-impact interior materials
A sustainable shell can be undermined by an interior filled with short-lived, difficult-to-recycle products. Material selection should focus on durability, low emissions, repairability and disassembly.
Practical choices may include:
- FSC- or PEFC-certified timber for floors, cabinets and wall finishes.
- Recycled cellulose or wood fibre insulation where moisture conditions allow.
- Water-based paints and adhesives with low volatile organic compound emissions.
- Linoleum, cork, timber or recycled-content flooring instead of unnecessary composite layers.
- Mechanical fixings that allow panels and finishes to be removed for repair.
- Standard-sized boards and components to reduce cutting waste.
Reclaimed materials can be valuable, but “reclaimed” does not automatically mean safe or efficient. Old timber may contain lead paint, pests or chemical treatments. Reused windows can have poor thermal performance and awkward dimensions that create extra work. Each material should be assessed for its actual service life and compatibility with the envelope.
Energy systems for a small container home
Reducing energy demand is usually more effective than adding a large renewable system. A well-insulated, airtight home with efficient appliances will require a smaller photovoltaic array and battery bank than a poorly detailed building.
A typical low-energy strategy may combine:
- High-performance insulation and reduced thermal bridging.
- Air-source heat pump heating and hot water.
- Heat-recovery ventilation in colder climates.
- LED lighting and efficient appliances.
- Solar photovoltaic panels, subject to roof structure and shading.
- External blinds, roof overhangs or deciduous planting for summer control.
Roof-mounted solar panels add weight and wind load. The container roof is strong within its intended load paths, but panels, rails and maintenance access must be checked by the project engineer. Rainwater collection can also be considered, although local regulations may restrict potable use and require separate filtration systems.
Regulations and long-term durability
A shipping container does not bypass building regulations. Once occupied as a home, it must normally meet requirements for structure, fire safety, thermal performance, ventilation, electrical installation, plumbing, accessibility and foundations. Planning permission may also apply, even when the building is described as temporary or mobile.
Fire safety deserves specific attention. Steel does not burn, but it loses strength at high temperatures, while interior linings, furniture and insulation can contribute to fire spread. Smoke detection, protected escape routes and certified assemblies should be designed from the beginning.
Corrosion protection is another long-term concern. Cut edges must be properly treated, welded areas prepared and external coatings maintained. The roof and underside should allow inspection and drainage. Water trapped against the steel is a more serious threat than rainwater running freely across a well-protected surface.
A practical checklist before starting
Before ordering a container, the project team should be able to answer several basic questions:
- Is the container structurally sound and free from problematic contamination?
- What insulation thickness is required for the local climate?
- Where will the airtight and vapour-control layers be located?
- Which openings require structural reinforcement?
- How will the container reach the site?
- What foundation system suits the soil and local regulations?
- Can the main materials be repaired, reused or separated later?
- What ventilation system will control humidity and indoor air quality?
- How will corrosion be inspected and maintained?
- Does the completed design genuinely use less material and energy than an alternative construction method?
Recycled shipping containers can become efficient, comfortable and durable homes, but only when the conversion is treated as a serious building project. The container provides a robust starting module. Sustainability comes from everything that follows: restrained cutting, continuous insulation, controlled moisture, efficient services, responsible materials and a design that remains maintainable for decades.
The best container home is not the one that looks most industrial in photographs. It is the one that performs quietly, uses resources carefully and gives its steel structure a useful second life without creating a new set of technical problems.