Interior design for shipping container homes: sustainable materials and space-saving ideas
Interior design in a shipping container home is not simply a question of choosing compact furniture or painting the walls white. The interior must respond to a narrow steel shell, limited ceiling height, thermal bridges, condensation risks and the structural modifications required to create doors and windows. A successful project treats the interior as part of the building system.
That is also where sustainable design becomes practical. Reclaimed timber, recycled insulation, low-emission finishes and modular furniture can reduce the environmental impact of a converted shipping container, but only when they are compatible with moisture control, fire safety and long-term durability. The most attractive material is not necessarily the most suitable one for a metal enclosure.
Start with the container’s real dimensions
Before selecting materials, work from the usable internal dimensions rather than the external footprint. A standard 20-foot container is approximately 6.06 metres long and 2.44 metres wide externally. A 40-foot model is approximately 12.19 metres long and 2.44 metres wide. Internal width is usually close to 2.35 metres before insulation, services and wall finishes are installed.
That difference matters. A conventional insulation build-up can reduce the finished width by several centimetres on each side. Add electrical conduits, plumbing, wall lining and furniture, and a room that initially appears generous can quickly feel restrictive. High-cube containers provide additional internal height, generally around 30 centimetres more than standard units, making them particularly useful for residential projects.
A practical interior layout should therefore be tested in section as well as in plan. Ask three questions early:
- How much floor area remains after insulation and service zones are installed?
- Will the chosen ceiling finish reduce headroom too significantly?
- Can furniture, appliances and storage be installed without blocking ventilation or access to technical equipment?
For a single-container home, every centimetre has a job. The best interiors are not crowded with clever objects; they are organised around circulation, daylight and essential functions.
Make insulation part of the interior design
In a shipping container, insulation is not hidden technical background. It directly affects the interior atmosphere and the available space. The steel envelope conducts heat rapidly, creating overheating in summer and heat loss in winter if the thermal envelope is poorly designed.
Spray polyurethane foam is sometimes used because it conforms to the corrugated steel profile and can reduce air leakage. However, its environmental profile, installation conditions and future recyclability require careful assessment. Rigid boards, such as wood fibre, PIR or mineral wool systems, can also be used, provided that the wall assembly is designed to manage vapour and condensation.
Wood fibre insulation is attractive for projects seeking bio-based materials and improved summer comfort. Mineral wool offers good fire performance and acoustic absorption. PIR can achieve high thermal resistance with a relatively thin layer, which may preserve more internal floor area. No material is universally best: the decision depends on climate, local regulations, fire strategy, available thickness and the position of the vapour control layer.
Interior finishes must not compromise this build-up. A breathable wall lining can be appropriate in some assemblies, but “breathable” is not a substitute for a properly calculated moisture strategy. A building professional should check thermal bridges around window frames, floor supports, roof junctions and cut openings.
Choose wall and ceiling finishes with a low-impact strategy
Reclaimed timber is one of the most effective ways to bring warmth into a container interior. Old scaffold boards, salvaged floorboards and reused plywood can provide a strong visual contrast with the original corrugated steel. They also support the upcycling logic of the project, particularly when the material is sourced locally and requires limited processing.
There are practical limits. Reclaimed wood must be inspected for moisture damage, insects, embedded nails, paint residues and unknown treatments. Timber recovered from industrial buildings may contain coatings that are unsuitable for interior use. It should be cleaned and prepared using methods that do not release hazardous dust or contaminants into the living space.
Certified plywood is another efficient choice for wall panels, cabinetry and ceilings. Birch plywood is strong and visually consistent, while softwood plywood can be more economical. Look for panels with low-emission adhesives and formaldehyde classifications appropriate for interior applications. In a compact home, a large quantity of cabinetry can make indoor air quality a significant issue.
Other suitable finishes include:
- Recycled-content gypsum board for smooth, fire-resistant wall surfaces.
- Wood fibre boards where the wall assembly and fire requirements allow their use.
- Recycled aluminium sheets for splashbacks or selected feature panels.
- Cork panels for acoustic treatment and a warmer tactile finish.
- Natural linoleum for flooring, provided the substrate is stable and properly prepared.
- Reclaimed ceramic tiles in kitchens and bathrooms, after checking their condition and installation compatibility.
The strongest interiors usually combine two or three primary materials rather than displaying every sustainable product available. For example, plywood cabinetry, mineral-based wall paint and a linoleum floor can create a coherent palette while keeping the material specification manageable.
Use colour and light to widen a narrow space
Container homes often have a long, tunnel-like geometry. Colour cannot increase the actual width, but it can influence how the space is perceived. Pale mineral tones, warm whites and muted greens reflect daylight without producing the sterile effect associated with a completely white interior.
Reflective surfaces should be used selectively. A satin-finished splashback or a glazed ceramic surface can bounce light around a kitchen, while a fully mirrored wall may make the room feel visually fragmented. Light-coloured ceilings are generally helpful, especially when the container has a limited number of openings.
Window placement is more important than decorative lighting. Larger openings can improve daylight and cross-ventilation, but cutting into the container removes sections of the original steel shell and requires structural reinforcement. The design team must account for these modifications rather than treating windows as a late interior decision.
A layered lighting plan is more effective than a single central fitting. Combine low-energy general lighting with task lighting under kitchen cabinets, wall-mounted reading lights and discreet illumination in storage zones. Linear LED systems can work well in narrow circulation areas, but drivers and access points should remain serviceable.
Prioritise built-in and multifunctional furniture
Standard furniture is often too deep for a container interior. A kitchen worktop, for example, can occupy a substantial portion of the available width when placed opposite a sofa, dining table or bathroom wall. Custom or semi-modular furniture allows the layout to follow the structural rhythm of the container.
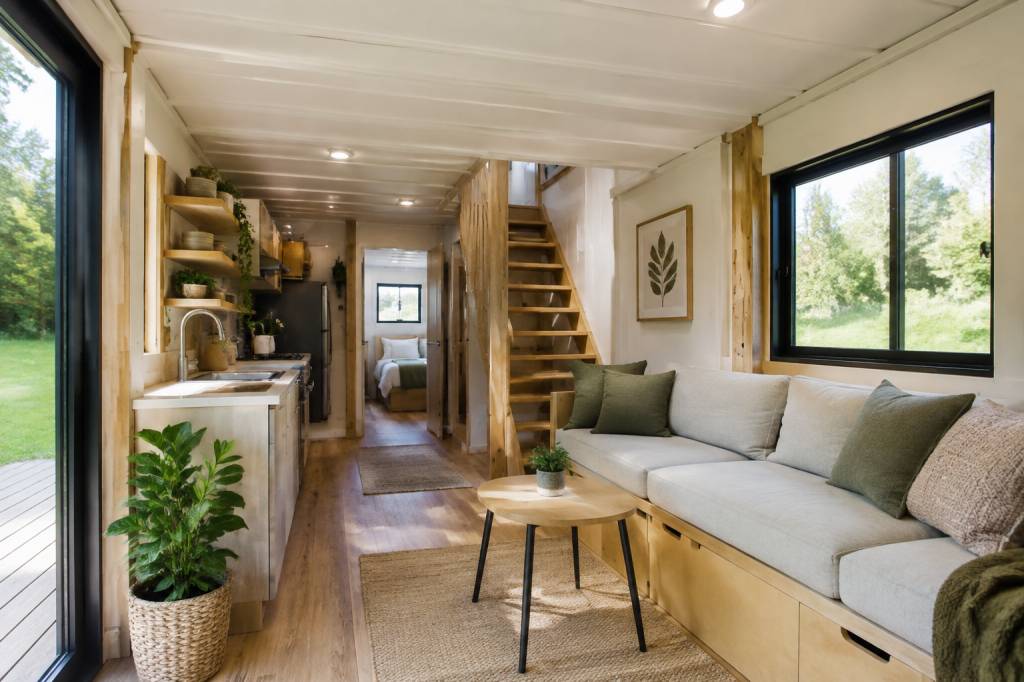
Bench seating with integrated storage is useful in dining areas and entrance zones. A platform bed can create drawers underneath, although ventilation and access must be considered if the platform is built against an external wall. Fold-down desks, sliding tables and wall-mounted shelving can support flexible use without leaving loose furniture in the circulation path.
Multifunctional elements are particularly valuable in small container homes:
- A dining table that folds against the wall or extends only when required.
- A sofa platform that incorporates drawers for bedding and equipment.
- A wardrobe that also acts as a service cabinet or acoustic buffer.
- A sliding partition that separates a bedroom without consuming swing space.
- Stair storage in multi-container or stacked configurations.
There is a temptation to fill every available cavity with storage. That strategy can produce a home that is technically efficient but uncomfortable to occupy. Leave clear zones for movement, maintenance and ventilation. A cupboard that cannot be opened without moving another piece of furniture is not efficient storage; it is a future source of frustration.
Design the kitchen around proportion, not habit
Container kitchens benefit from a linear or compact L-shaped arrangement. Full-depth cabinets on both sides of a narrow container can create a corridor that feels more like a passage than a kitchen. One continuous work wall, combined with shallow storage opposite, often provides a better balance.
Appliances should be selected after the layout has been measured. Compact induction hobs, under-counter refrigerators and combination ovens can reduce bulk, but they still require appropriate ventilation, electrical capacity and access for repairs. Integrated appliances may produce a cleaner appearance, yet they can be more difficult to replace over time.
Recycled glass countertops, paper-composite panels and reclaimed timber can all be considered for work surfaces. Their suitability depends on resistance to heat, moisture, scratching and cleaning products. In a rental, community or emergency-housing project, robust maintenance may be more important than a highly delicate recycled finish.
Kitchen ventilation deserves particular attention. Cooking moisture and pollutants must be extracted effectively, especially in a compact steel enclosure. A recirculating hood is not equivalent to a properly ducted extraction system. Any duct passing through the container envelope needs careful detailing to maintain airtightness and prevent condensation.
Keep bathrooms compact but technically accessible
A bathroom uses a disproportionate amount of technical infrastructure in a small home. Water supply, drainage, ventilation, waterproofing and electrical protection must fit into a restricted service zone. Locating the bathroom near the kitchen can reduce pipe runs, but this should not compromise acoustic separation or the overall circulation plan.
Wall-hung toilets, compact basins and corner showers can preserve floor area. Large-format tiles may reduce grout lines, but flexible sheet materials or waterproof panels can be easier to maintain and lighter on the structure. Recycled plastic panels are an option in some projects, although their fire rating and long-term moisture performance must be verified.
Waterproofing should continue behind fixtures and around all penetrations. The steel shell may appear watertight from the outside, but internal condensation, poorly sealed service openings and thermal bridges can create hidden moisture problems. Easy access to valves, traps and ventilation equipment is essential, particularly in a home intended for long-term occupation.
Improve acoustic comfort with responsible materials
Steel walls provide little acoustic comfort by themselves. Rain, wind, traffic and adjacent occupants can be clearly transmitted through the shell. Insulation may reduce some noise, but the complete wall, floor and ceiling assembly determines the final result.
Recycled cellulose, mineral wool and wood fibre products can contribute to acoustic absorption when correctly installed. Internal doors, resilient channels and sealed service penetrations also matter. Soft furnishings, cork panels and fabric-covered acoustic elements can reduce reverberation without covering every surface in decorative treatments.
In multi-container developments, acoustic separation between units should be addressed at the structural connection as well as inside each home. A visually attractive interior cannot compensate for impact noise and speech transmission through poorly detailed junctions.
Connect interior choices to energy performance
Space-saving design should work with the building’s energy strategy. Large areas of glazing may create valuable daylight but also increase solar gains. External shading, operable blinds and well-positioned openings support passive cooling more effectively than relying exclusively on air conditioning.
Cross-ventilation is possible when openings are placed on opposing or adjacent elevations, although local climate and security requirements must be considered. Mechanical ventilation with heat recovery can be valuable in a highly insulated container home, particularly where airtightness is carefully controlled. Equipment should be located where filters and components can be reached without dismantling built-in furniture.
For off-grid projects, interior decisions also affect energy demand. A compact induction hob, efficient refrigerator, LED lighting and low-flow water fixtures reduce the size of the photovoltaic array and battery system. This is a direct link between interior design and infrastructure cost: every unnecessary electrical load eventually appears in the energy calculations.
A practical material checklist
Before approving an interior specification for a shipping container home, assess each material against more than its appearance. A useful checklist includes:
- Does the product tolerate the humidity and temperature variations of a metal structure?
- Is its fire performance compatible with the local building regulations?
- Does it emit low levels of volatile organic compounds?
- Can it be repaired, replaced or separated for future recycling?
- Has the installation method been checked around thermal bridges and service penetrations?
- Is the material available locally, or will transport undermine its environmental benefit?
- Can occupants access hidden valves, cables, ventilation filters and inspection points?
The most sustainable interior is rarely the one with the highest number of recycled labels. It is the one that lasts, remains healthy to occupy, can be maintained without major demolition and uses resources proportionately to the building’s actual needs.
Design for adaptation rather than a fixed snapshot
A container home may begin as a compact dwelling, guest unit, studio or emergency accommodation and later acquire a different use. Loose internal partitions, modular cabinets and accessible service zones make that transition easier. This is particularly relevant for extension modular container projects, where an additional unit may be connected several years after the first phase.
Use durable finishes in high-contact areas and reserve more experimental materials for removable panels or furniture fronts. This approach allows the interior to evolve without discarding the entire fit-out. It also supports the broader principles of circular construction: repair, reuse, disassembly and adaptation are generally more valuable than short-lived visual novelty.
Interior design for a shipping container home works best when it respects the container’s constraints instead of trying to disguise them completely. The corrugated shell can remain visible as an architectural reference, while carefully selected insulation, recycled materials, compact furniture and efficient services create a comfortable interior around it. Good design is not about making a container pretend to be a conventional house. It is about turning a demanding industrial structure into a durable, efficient and adaptable place to live.
À propos de l'auteur