


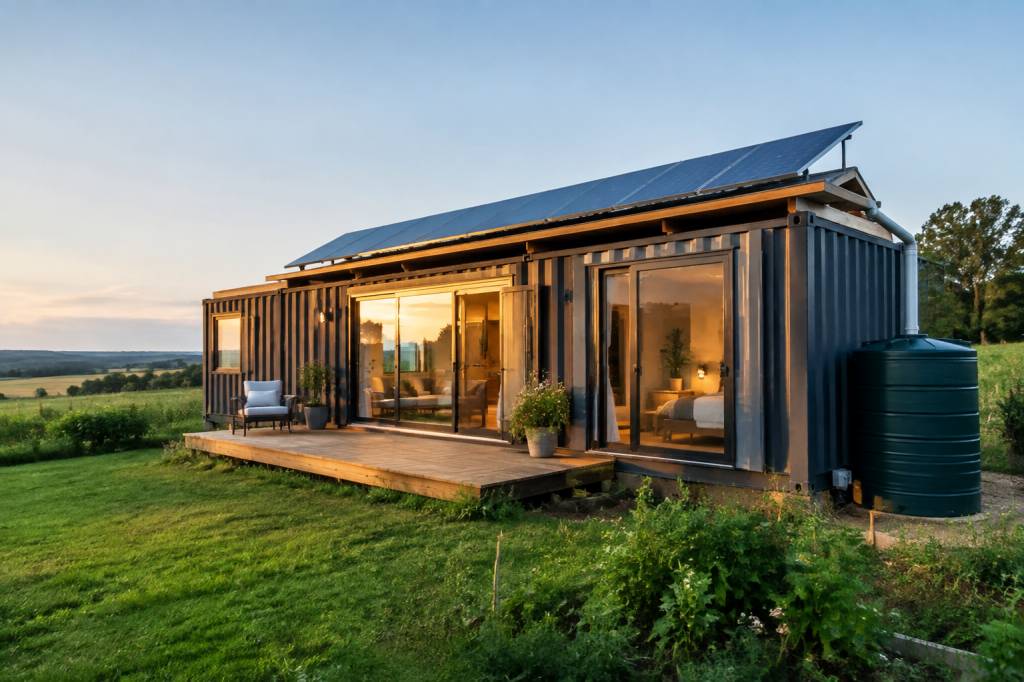
Living off grid in the UK is often presented as a simple equation: place a shipping container on rural land, add solar panels, install a wood burner and disconnect from the mains. In practice, the container is usually the easiest part.
A compliant and comfortable off-grid home must deal with planning permission, structural alterations, insulation, condensation, water supply, wastewater, energy storage and maintenance. The British climate adds another complication. A system that works well during a dry summer week may struggle through a run of dark, wet winter days.
That does not make a sustainable container home unrealistic. It means the project has to be designed as a small building system rather than treated as a recycled steel box. This guide looks at the main decisions UK self-builders, architects and landowners need to make before ordering a container.
Start with planning, not the container
In the UK, placing a container on land for residential use will normally require planning permission. The fact that the structure was originally designed for transport does not exempt it from planning control. Once it is positioned on a site and used as a home, the local planning authority is likely to assess it as a dwelling or a material change of use.
Planning policy varies between England, Wales, Scotland and Northern Ireland, and local policies can be decisive. Green Belt land, Areas of Outstanding Natural Beauty, National Parks, agricultural land and flood-risk areas may create additional restrictions. A rural location is not automatically a planning advantage; it can make access, landscape impact and ecological assessment more demanding.
Before buying land or a container, check the following:
- Whether the site has an existing residential planning consent.
- Whether the local authority accepts a new dwelling in that location.
- Access for delivery vehicles, cranes and emergency services.
- Flood risk, drainage and ground conditions.
- Ecology, trees, protected habitats and agricultural restrictions.
- Whether the proposed building must meet local design or conservation requirements.
A pre-application discussion with the local planning authority can identify major objections early. It is not a guarantee of permission, but it is considerably cheaper than discovering that a purchased site cannot support a dwelling.
Building Regulations are a separate requirement. Planning permission deals mainly with land use and appearance; Building Regulations deal with safety and performance. A container home still needs to satisfy requirements covering structure, fire safety, ventilation, energy efficiency, drainage, electrical work and access where applicable.
Choose the right container for the job
A standard 20-foot shipping container provides roughly 13 to 14 square metres of internal floor area before insulation and services. A 40-foot container offers approximately 28 square metres. These figures vary according to the manufacturer and container type, but the important point is that internal width is limited.
A standard container is about 2.35 metres wide externally. Once internal insulation, service voids and linings are installed, the finished internal width can fall close to 2 metres. That is workable for a bedroom, office or compact living area, but it requires careful furniture planning.
High-cube containers are often a better starting point. They provide approximately 300 millimetres more height than standard units, which helps accommodate insulation, ceiling finishes, ventilation ducts and lighting without producing an uncomfortably low interior.
Condition matters more than appearance. A used container may have corrosion, dents, damaged corner castings, contaminated flooring or a history of carrying chemicals. Marine plywood floors can contain preservatives and should be assessed before being retained as the finished floor surface.
Ask the supplier for:
- Container age, identification number and previous use.
- Evidence of structural condition and watertightness.
- Details of floor treatments and possible contamination.
- Photographs of the roof, underside, doors and corner posts.
- Confirmation that the unit can be delivered to the site safely.
New “one-trip” containers usually cost more but offer cleaner surfaces and fewer repairs. They are not automatically the most sustainable option, however. Reusing a sound second-hand container can reduce demand for new steel, provided the unit is suitable and does not require excessive remedial work.
Insulation is the central technical issue
Steel is strong, thin and highly conductive. It transfers heat rapidly and creates a serious risk of condensation when warm indoor air meets cold internal surfaces. A container without a properly designed thermal envelope can become extremely hot in summer, cold in winter and damp throughout the year.
Spray polyurethane foam is commonly used because it adheres to the corrugated steel and reduces air leakage. Closed-cell foam can provide useful moisture control, but installation quality is critical. It must be applied at the correct thickness, and the steel should be dry and free from significant corrosion. Once sprayed, inspection and future repairs can become more difficult.
Rigid boards, such as PIR or phenolic insulation, can deliver high thermal performance in a restricted space. They require accurate cutting and careful sealing around the corrugations, structural members and service penetrations. Gaps can create cold bridges and local condensation.
Natural materials, including wood fibre and sheep’s wool, can be used in some assemblies, but they need a robust moisture strategy. They are not a direct substitute for simply filling the container with insulation. The wall build-up, vapour control layer, ventilation and external weather protection must work together.
For many projects, a practical arrangement is to retain the steel shell as the weather layer, install insulation internally or externally, add a continuous airtight layer and create a service cavity for cables and pipes. External insulation can reduce thermal bridging and preserve internal floor area, but it changes the appearance and may make planning approval more sensitive.
Do not treat the insulation specification as a cosmetic decision. Ask for a U-value calculation and a condensation risk assessment. These documents show whether the proposed wall, roof and floor assemblies are likely to meet the required performance and remain durable in the UK climate.
Design for winter energy, not summer photographs
Solar panels make off-grid living possible in many parts of the UK, but they do not produce the same amount of electricity throughout the year. A system designed around July performance may fail in December, when heating demand is high and solar generation is low.
Energy modelling should begin with the building’s demand. The most effective “energy source” is usually lower consumption through insulation, airtightness, efficient appliances and sensible heating controls.
A typical off-grid electrical system may include:
- Roof-mounted or ground-mounted photovoltaic panels.
- A battery bank sized for expected overnight and low-generation periods.
- An inverter and charge controller matched to the battery chemistry.
- A backup generator or secondary heat source.
- Monitoring equipment that shows generation, storage and daily consumption.
Battery capacity should not be selected from panel capacity alone. A home using electricity for cooking, water heating, refrigeration, pumps and laundry will require significantly more storage than a low-energy cabin using gas for cooking and a separate wood stove for space heating.
Heating is usually the difficult calculation. A well-insulated small home may use a compact air-source heat pump, but the system still needs electricity during cold and cloudy periods. A wood-burning stove can provide resilience, although it requires dry fuel, safe installation, a suitable flue and compliance with clean-air requirements. In some areas, smoke-control restrictions limit the appliances and fuels that can be used.
Propane or LPG can support cooking and hot water, but it is a fossil fuel and requires safe storage, ventilation and regular inspection. Solar thermal systems may help with hot water during brighter months, but they need an alternative for winter.
The sensible approach is not to pursue a romantic idea of absolute independence. It is to design a system with several layers of resilience: low demand, renewable generation, battery storage and a safe backup for prolonged poor weather.
Water supply requires maintenance
An off-grid home needs a reliable source of potable water. Rainwater harvesting is useful for toilet flushing, washing machines and irrigation, but collected rainwater should not be assumed to be safe to drink without appropriate treatment and testing.
Roof area is limited on a single container, so storage volume can become the constraint. A simple calculation uses roof area, local rainfall and collection efficiency. Even in a wet region, several dry weeks can reduce reserves, while intense rainfall may exceed the collection system if tanks, filters and overflow routes are undersized.
Possible water sources include a mains connection, borehole, spring, delivery tank or rainwater system. Boreholes and private water supplies may require testing for bacteria, nitrates, metals and other contaminants. Treatment equipment also consumes energy and needs replacement filters.
Low-flow taps, efficient showers and dual-flush toilets reduce both water demand and the size of storage equipment. A composting toilet can reduce flushing water, but it is not maintenance-free. It must be correctly ventilated, managed and positioned, and local environmental health requirements should be checked.
Wastewater cannot be ignored
Being off grid does not remove the need to manage wastewater responsibly. Where a mains sewer is unavailable, options may include a septic tank, sewage treatment plant or other approved system. The correct choice depends on soil conditions, discharge location, occupancy and local regulations.
A septic tank generally requires suitable drainage and must not discharge untreated effluent into a ditch or watercourse. Modern sewage treatment plants can provide a higher level of treatment, but they normally require electricity, servicing and periodic desludging.
Percolation tests and site assessments should be completed before selecting equipment. Installing a tank first and asking questions later is an expensive way to discover that the ground cannot support the proposed drainage field.
Structure, openings and fire safety
Cutting openings into a container is not a minor alteration. Doors, windows and large glazed sections remove parts of the corrugated shell and can weaken the structure. Each opening should be framed with appropriate steelwork, and the design should consider loads from the roof, adjacent containers, snow, wind and lifting.
Several containers connected side by side may require substantial reinforcement, particularly if long sections of the side walls are removed. A structural engineer familiar with container modifications should specify the changes rather than relying on a fabricator’s standard detail.
Fire safety also needs early planning. Small spaces can become difficult to escape from once furniture, partitions and services are installed. Provide suitable escape windows or doors, smoke and carbon-monoxide alarms, fire-resistant linings where required, and safe separation around stoves, batteries and fuel storage.
Battery systems should be installed in a location with suitable ventilation, protection from impact and access for inspection. Lithium batteries offer good energy density, but they still require correctly specified equipment, protection systems and professional installation.
Control moisture and indoor air quality
Airtight insulation improves energy performance, but it also means that moisture produced by cooking, washing and breathing remains indoors unless it is removed. Opening a window is not always a reliable ventilation strategy in a small, highly insulated home.
Mechanical ventilation with heat recovery can provide continuous fresh air while recovering heat from outgoing air. It requires duct space, filters and maintenance, so the layout should be designed before interior finishes are installed. A simpler continuous extract system may be appropriate for some compact dwellings, provided replacement air paths are properly planned.
Monitor relative humidity during the first winter. Persistent readings above roughly 60 to 65 percent indicate that ventilation, heating or moisture control may need attention. Condensation around window frames, musty smells and staining behind furniture are early warnings, not minor cosmetic defects.
Budget for the whole system
The container itself may represent only a small proportion of the final project cost. Groundworks, transport, crane hire, structural steel, insulation, windows, plumbing, electrical equipment, wastewater treatment and professional fees can quickly exceed the purchase price of the steel shell.
A realistic budget should include:
- Planning applications, surveys, drawings and structural engineering.
- Site access, foundations, drainage and utility trenches.
- Container purchase, transport and lifting.
- Cutting, welding, corrosion treatment and structural reinforcement.
- Insulation, windows, doors, cladding and internal finishes.
- Solar generation, batteries, backup systems and electrical certification.
- Water storage, filtration, pumps and wastewater treatment.
- Contingency for ground conditions, weather delays and design changes.
Self-build labour can reduce costs, but only where the work is safe and compliant. Electrical installation, gas systems, structural modifications and heating appliances should be handled or certified by competent professionals. Saving money on a specialist inspection is rarely good value if it delays approval or creates a future safety problem.
A practical route to a durable off-grid home
The strongest projects follow a clear sequence: test the site, confirm planning potential, calculate energy and water demand, select the container, design the structural modifications, specify the insulation build-up and then coordinate services.
Think of the container as one component in a carefully balanced building. Its recycled status does not automatically make the project sustainable. Long service life, low operational energy, repairable materials, responsible wastewater management and a design suited to the site are more important than the marketing label.
The best off-grid container homes are not the ones with the most visible technology. They are the ones that remain warm, dry and functional after a week of rain, a power shortage or a failed pump. In the UK, practical sustainability is measured in January, not just in the estate agent’s summer photographs.