


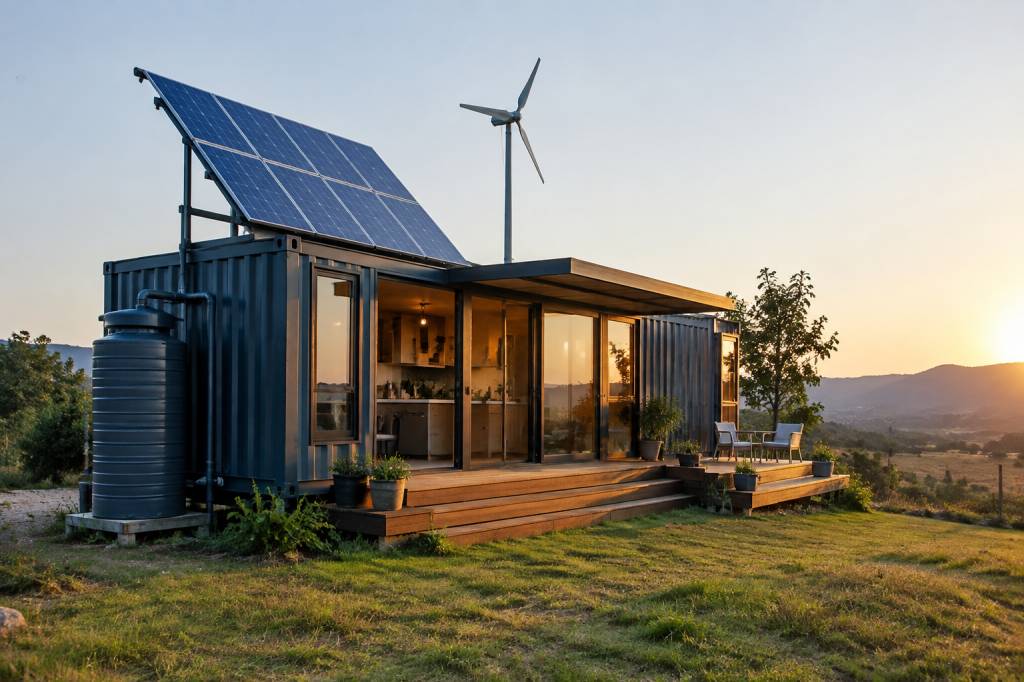
Turning a shipping container into an off-grid home is often presented as a simple equation: add solar panels, install batteries, and disconnect from the grid. In practice, renewable energy is only one part of the design. A successful off-grid container home depends on the relationship between the metal shell, insulation, ventilation, water systems, energy production and everyday use.
The container itself is compact, modular and structurally efficient. It is also highly conductive, prone to thermal bridging and vulnerable to condensation if the internal climate is poorly controlled. This makes energy planning particularly important. Every watt saved through passive design is a watt that does not need to be generated, stored or replaced.
For architects, self-builders and developers, the real objective is not simply energy independence. It is a resilient, comfortable and maintainable building that uses renewable energy systems without creating a new set of technical problems.
Why container homes require a specific off-grid strategy
A standard 20-foot or 40-foot shipping container is made from weathering steel, with corrugated walls, a steel roof and a plywood or composite floor. These components are designed for maritime transport, not residential comfort.
Steel transfers heat rapidly. In summer, the external shell can become a significant source of overheating. In winter, internal humidity can meet cold surfaces and create condensation behind wall finishes. The result may be corrosion, mould or degraded insulation.
The limited interior width also affects the choice of energy equipment. Once an adequate insulation build-up, service cavity and interior finish are installed, a standard container can lose several centimetres on each side. Technical systems therefore need to be planned before the walls are closed.
Before selecting solar panels or batteries, the design team should answer four basic questions:
- What is the building’s expected daily and seasonal energy demand?
- How much solar or wind energy is available on the site?
- Where will batteries, inverters, water tanks and electrical protection equipment be installed?
- What happens during several consecutive days of poor weather?
Ignoring the last question is a common mistake. A photovoltaic array may produce enough energy on an annual average while still leaving occupants without power during a week of winter cloud.
Start with the building envelope, not the photovoltaic array
In an off-grid building, the envelope is the first energy system. A well-insulated container requires a smaller heating and cooling system, a smaller battery bank and fewer backup resources.
Spray polyurethane foam is frequently used in container conversions because it adheres directly to irregular steel surfaces and helps reduce air leakage. However, it must be applied by qualified professionals, with careful attention to thickness, fire performance and ventilation during installation. It can also make future inspection of the steel shell more difficult.
Rigid insulation boards, such as PIR, phenolic foam or high-density mineral wool systems, can provide predictable thermal performance. They are often installed either between secondary framing members or as a continuous layer outside the container. External insulation is technically attractive because it reduces thermal bridges and keeps the steel shell closer to the indoor temperature, but it may increase the overall footprint and require a separate weatherproof cladding system.
Natural fibre products, including wood fibre and recycled cotton, can be suitable in carefully designed wall assemblies. Their performance depends on moisture management, airtightness and detailing around openings. A sustainable material is not automatically a robust solution if it is placed against a cold steel surface without a verified condensation strategy.
A practical container insulation assembly may include:
- an inspected and repaired steel shell;
- a continuous airtight and moisture-control layer;
- thermal insulation designed to limit thermal bridges;
- a service cavity for cables and pipes;
- an interior finish with appropriate fire resistance;
- external cladding or a ventilated rainscreen where required by the climate.
Roof insulation deserves particular attention. The roof receives intense solar radiation and is often the first surface to overheat. A reflective roof finish, ventilated roof build-up or green roof system can reduce heat gains, provided that the additional weight and waterproofing requirements are compatible with the container structure.
Passive cooling reduces the size of the energy system
Cooling can become the largest electrical load in a poorly designed container home. The metal shell heats quickly, and compact interiors can become uncomfortable within a few hours of direct solar exposure.
Passive cooling should therefore be integrated before mechanical air conditioning is considered. External shading is more effective than internal blinds because it stops solar radiation before it reaches the glazing. Deep overhangs, adjustable shutters, pergolas and deciduous planting can all help, although the solution must suit the site and remain compatible with the modular structure.
Cross-ventilation is another important tool. Openings placed on opposite or adjacent façades can create airflow when wind conditions allow. High-level vents or clerestory windows support the stack effect, allowing warm air to escape. Insects, security and driving rain must be considered when specifying these openings.
This approach is sometimes described as passive cooling. It does not mean that mechanical cooling is never required. It means that the building reduces its cooling demand before relying on a compressor and a battery bank. In an off-grid context, that distinction is substantial.
Designing a photovoltaic system for real-life use
Solar photovoltaic panels are usually the primary electricity source for an off-grid container home. The array should be sized from a detailed load calculation rather than from the available roof area.
Typical loads may include refrigeration, lighting, electronics, water pumping, ventilation, cooking, hot water, laundry and heating or cooling. The last three can dominate the calculation. Electric resistance heating and conventional electric water heaters are particularly demanding because they convert electricity directly into heat with no efficiency multiplier.
A heat-pump water heater or air-source heat pump can reduce electricity consumption, although its performance depends on outdoor temperature and operating conditions. In a compact container home, a small high-efficiency heat pump may provide both heating and cooling, but the system still needs a backup strategy for extreme weather.
The basic photovoltaic design should account for:
- local solar irradiation and seasonal variation;
- panel orientation, tilt and shading;
- inverter efficiency and conversion losses;
- battery charging and discharging losses;
- future increases in electricity demand;
- maintenance access and replacement of components.
Roof-mounted panels are convenient but not always optimal. A 40-foot container offers a limited roof surface, particularly once access routes, ventilation equipment and safety clearances are included. A separate ground-mounted or canopy-mounted array may produce more energy and provide shade for an outdoor living area or vehicle.
In snow-prone or windy regions, panel supports require a proper structural assessment. Cutting or welding directly into the container roof can compromise weatherproofing and corrosion protection. Independent frames or engineered attachment systems are generally easier to inspect and maintain.
Battery storage: capacity is only one part of the decision
Battery storage allows solar energy generated during the day to be used at night or during short periods of cloudy weather. Lithium iron phosphate, commonly known as LiFePO4, is widely considered for stationary applications because of its cycle life, thermal stability and usable capacity. Other chemistries may also be appropriate depending on budget, temperature and local regulations.
The battery bank should be sized according to the desired autonomy. A property used only at weekends may require a different strategy from a full-time residence. The calculation should include reserve capacity rather than using the entire nominal battery capacity on a daily basis.
Battery placement is a major design issue inside a container. Equipment must be protected from excessive heat, freezing temperatures, moisture and accidental impact. Batteries, inverters and charge controllers also require ventilation and clearances specified by the manufacturer and local electrical rules.
Installing batteries in an uninsulated external box can expose them to temperature extremes. Installing them inside the living area may create fire-safety and access concerns. A dedicated, insulated technical cabinet or service module is often a more reliable solution than sacrificing a cupboard inside the bedroom.
Monitoring is equally important. A good energy management system records production, consumption, state of charge and fault conditions. It can automatically prioritise essential loads and delay non-essential tasks, such as water heating or laundry, until solar production is available.
Wind power and backup generation
Small wind turbines are sometimes proposed as a complement to solar power, especially in coastal or exposed locations. They can produce energy at night and during periods when photovoltaic output is low. However, performance depends heavily on wind speed and turbine height.
A turbine mounted too close to the container, trees or neighbouring buildings may operate in turbulent air and generate disappointing results. Noise, vibration, planning restrictions and maintenance access must also be assessed. Wind power is not automatically a better option simply because the site feels windy at ground level.
A backup generator can improve resilience during prolonged periods of low renewable production. It may run on diesel, petrol, propane or renewable fuels, depending on the installation and local availability. The generator should be treated as an emergency component rather than as a substitute for proper envelope design and sufficient storage.
For remote projects, a hybrid system may be the most realistic arrangement:
- photovoltaic panels as the primary energy source;
- batteries for daily balancing and short-term autonomy;
- a small wind turbine where the wind resource is verified;
- a backup generator for exceptional weather conditions;
- an energy management system that protects essential loads.
Water, wastewater and hot water demand
An off-grid container home is not energy-independent if its water system has been treated as an afterthought. Pumps, filtration, ultraviolet treatment and wastewater equipment all consume electricity.
Rainwater harvesting can reduce dependence on a mains connection, but storage volume must reflect local rainfall and seasonal dry periods. Roof collection areas on individual containers are relatively small. A canopy, extension module or adjacent roof may be needed to collect meaningful volumes.
Water tanks should be protected from freezing, contamination and excessive heat. Their location also affects structural loads. A large tank can weigh several tonnes when full, so it should not be placed on a container roof without a specific structural design.
Hot water is usually one of the largest household energy demands. Solar thermal collectors may work well in suitable climates, while heat-pump water heaters can reduce electrical consumption. Low-flow fixtures and careful pipe routing are simple but effective ways to lower both water and energy demand.
Regulation, fire safety and maintenance
Off-grid does not mean outside the law. Planning permission, building regulations, electrical certification, wastewater rules and fire-safety requirements may all apply to a container-based dwelling.
The conversion can also affect the original structural behaviour of the container. Large openings for doors and windows require reinforced frames. Multiple containers connected together may need engineered beams or additional foundations. Solar equipment, batteries and generators introduce further requirements related to fire separation, earthing and emergency access.
Before construction begins, the project should verify:
- planning permission and permitted use of the site;
- thermal performance and ventilation requirements;
- structural calculations for modifications and extensions;
- electrical design and certification;
- fire detection, escape routes and battery protection;
- water supply, septic or wastewater treatment approvals;
- access for emergency services and equipment replacement.
Maintenance must be planned from the beginning. Solar panels need inspection and occasional cleaning, filters must be replaced, batteries have a finite service life and external cladding can hide corrosion if the detailing is poor. A container home is modular, but it is not maintenance-free.
A practical design sequence
The most reliable projects follow a clear order. First, define the occupancy pattern and calculate the loads. Second, improve the envelope through insulation, airtightness, shading and ventilation. Third, reduce demand with efficient appliances and hot-water systems. Only then should the renewable energy system be sized.
Finally, design the technical spaces around the equipment rather than trying to hide everything inside leftover cupboards. A dedicated service module may slightly increase the project cost, but it can improve safety, maintenance and future upgrades.
The best off-grid container homes are not built around the largest possible battery or the most visible solar array. They are designed as integrated systems. The container provides a durable starting structure; the insulation controls the indoor climate; renewable energy supplies the remaining demand; and monitoring keeps the whole installation predictable.
That is the practical meaning of sustainable container architecture: not simply disconnecting from the grid, but reducing dependence through sound design, measurable performance and equipment that can be maintained long after the installation team has left the site.