


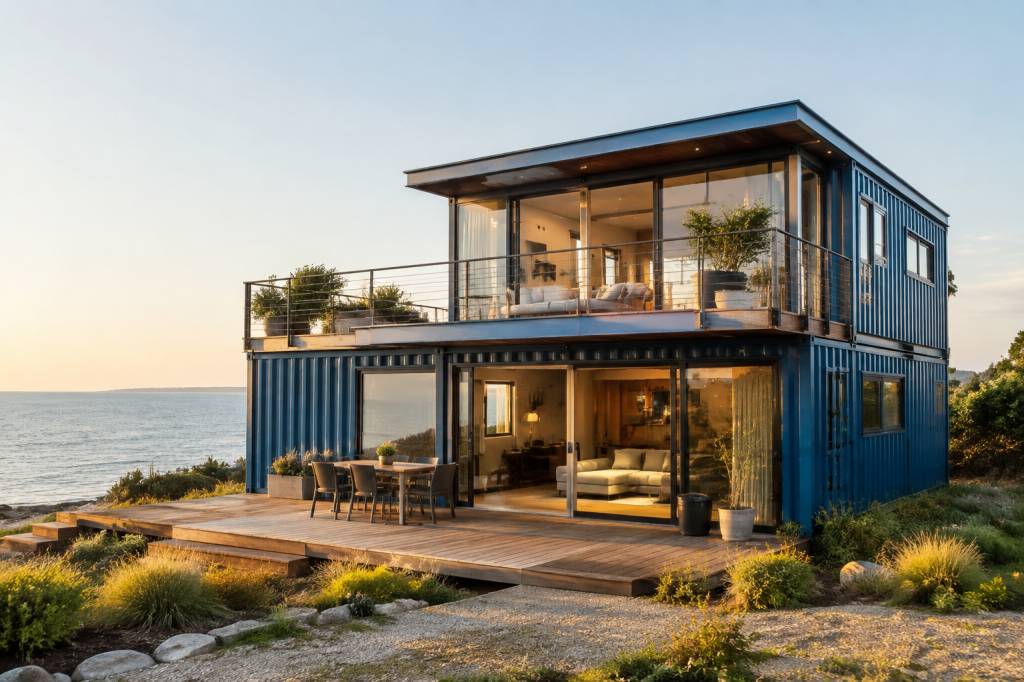
A sea container home starts with a simple idea: give a second life to a steel box designed to cross oceans. In practice, turning that box into a comfortable, legal and energy-efficient home requires much more than adding windows and furniture. The project involves structural engineering, insulation, moisture control, transport logistics, planning permission and careful material selection.
For some owners, container construction offers a fast route to a compact home. For others, it provides a modular studio, guest unit, holiday cabin or emergency accommodation. The appeal is real, but so are the constraints. A used container is not automatically a sustainable building, and a low purchase price does not guarantee a low-cost project.
This guide examines the main decisions involved in building a sea container home, from choosing the right unit to managing thermal performance and environmental impact.
Why use a sea container for housing?
Shipping containers are manufactured to standard dimensions and designed to withstand demanding conditions. Their corner posts, top and bottom rails and corrugated steel walls create a rigid structural frame. This makes them attractive for modular construction, particularly when a project requires a compact building that can be transported or extended over time.
The most common external lengths are 20 feet and 40 feet. A standard 20-foot container provides roughly 13.8 square metres of internal floor area, while a 40-foot model offers approximately 28 square metres. Internal dimensions vary slightly by manufacturer, but the width is generally close to 2.35 metres. That narrow footprint is one of the defining characteristics of container architecture.
Several advantages explain the continued interest in this construction method:
- Standardised dimensions simplify design, transport and future extensions.
- The structural frame is already manufactured and can be installed quickly on a prepared site.
- Used containers are widely available in many regions.
- A modular layout can reduce construction waste compared with some conventional building methods.
- Containers can be stacked or combined to create larger floor plans.
- Their robust steel frame is suitable for temporary, mobile or permanent structures when properly adapted.
However, the container itself is only the starting point. It is a structural shell, not a finished house. It has no compliant insulation, no domestic services and no automatic protection against condensation. The conversion process determines whether the project is successful.
Choosing the right container
The first decision is not simply between a 20-foot and a 40-foot box. Buyers must also assess the container’s height, condition, previous cargo and structural integrity.
A standard container has an internal height of around 2.39 metres. A high-cube container adds approximately 30 centimetres of internal height. That extra space is valuable because insulation and service cavities can reduce the finished ceiling height significantly. Once a floor build-up, ceiling insulation, electrical conduits and ventilation routes are installed, every centimetre matters.
For a permanent dwelling, a high-cube unit is often the more practical choice, even if its purchase price is higher. It allows thicker insulation and creates a more comfortable interior without forcing the designer to compromise on ceiling height.
Inspect the container in person whenever possible. Important checks include:
- Corner posts and corner castings: these carry major structural loads and must not be heavily distorted or corroded.
- Roof and side walls: look for deep dents, perforations, repairs and standing-water marks.
- Floor panels: many containers use plywood treated with industrial preservatives. Identify the product and assess whether it is suitable for residential use.
- Doors and seals: damaged seals can indicate water ingress and may be expensive to replace.
- Previous cargo: containers used for chemicals, pesticides or other hazardous goods require particular caution.
- Rust: surface rust can be treated, but corrosion around structural members may make the unit unsuitable.
Terms such as “one-trip container” usually refer to a unit manufactured overseas, shipped once with cargo and then sold in the destination market. These containers are generally in better condition than older “wind and watertight” units, but the label is not a substitute for an inspection.
Designing within a narrow steel shell
Container homes reward disciplined planning. The limited width encourages open-plan layouts, built-in storage and multifunctional furniture. A 20-foot unit may work well as a studio, office or compact guest suite. A family home usually requires several containers, a larger addition or a hybrid structure with a conventional framed section.
Cutting openings into the side walls is one of the most important structural operations. The corrugated panels provide enclosure, but the top and bottom rails and corner posts form the primary frame. Large windows, sliding doors and connecting openings remove parts of the original structure and may require steel reinforcement.
This is not the place for guesswork. A structural engineer should review the proposed modifications, especially when:
- Large sections of side wall are removed.
- Containers are stacked.
- Containers are joined side by side with extensive openings.
- The building is located in a high-wind, seismic or heavy-snow region.
- The roof will support a terrace, green roof or additional storey.
A useful design approach is to place kitchens, bathrooms and utility equipment along a shared service wall. This reduces pipe runs, simplifies maintenance and limits the number of penetrations through the steel shell. It also helps control the budget, since plumbing and drainage are often more expensive than the basic container.
Insulation is the central technical challenge
Steel conducts heat rapidly. Without a carefully designed envelope, a container home can become extremely hot in summer and difficult to heat in winter. The metal shell also creates a serious risk of surface condensation when warm indoor air meets cold steel.
Insulation can be installed internally, externally or as part of a hybrid assembly. Each method has advantages and limitations.
Internal insulation is usually the simplest approach. A secondary frame is fixed inside the container, insulation is installed between or across the studs, and the wall is finished with a service cavity and interior lining. The disadvantages are a reduction in floor area and the creation of thermal bridges where the steel frame remains exposed.
External insulation preserves more internal space and can cover the steel frame continuously. It may provide better thermal continuity, but it changes the external appearance, increases the building footprint and requires weatherproof cladding. Planning rules may also become more complicated.
Spray polyurethane foam is sometimes used because it adheres directly to the steel and can reduce air leakage. It must be specified and installed carefully. Thickness, fire performance, indoor air quality, moisture behaviour and future repair access all need to be considered. Foam is not a complete ventilation strategy, and it should not be used to hide corrosion or water leaks.
Other insulation options include mineral wool, wood fibre, cellulose and rigid boards. The appropriate choice depends on climate, wall thickness, fire requirements, vapour control and the construction team’s ability to install the system correctly.
The floor and roof deserve the same attention as the walls. A cold floor can make a small home uncomfortable even when the walls are well insulated. The roof is exposed to intense solar radiation, particularly in warm climates, so a ventilated roof build-up and a reflective or shaded finish can reduce overheating.
A reliable envelope should include:
- Continuous insulation where possible.
- A controlled airtight layer.
- Appropriate vapour control for the local climate.
- Thermal-bridge treatment at steel frames, openings and junctions.
- Flashing and drainage details around every window and door.
- Mechanical or passive ventilation designed for the final airtightness level.
Ventilation, moisture and indoor comfort
Once a container is insulated and sealed, ventilation becomes essential. Cooking, showering and simply breathing add moisture to the indoor air. In a compact dwelling, humidity can rise quickly. If that moisture reaches a cold part of the steel shell, condensation and mould may follow.
Operable windows can provide natural ventilation, but they are not always sufficient, especially in cold, humid or polluted locations. Mechanical extract ventilation in bathrooms and kitchens is a minimum requirement in many building regulations. A balanced mechanical ventilation system with heat recovery can improve comfort in a highly insulated home, although it adds cost and requires filters and maintenance.
Moisture problems often begin with small details: an unsealed service penetration, a poorly flashed window or a gap around a floor junction. The compact size of a container does not make these defects less serious. It often makes them more noticeable because temperature and humidity change quickly inside the space.
Foundations, transport and site access
A container does not always need a conventional concrete foundation, but it does need a stable and level support system. Concrete pads, screw piles, strip foundations and steel supports are all possible, depending on the ground conditions, local regulations and the intended permanence of the building.
Support should generally be concentrated beneath the container’s corner castings and other engineered load points. Uneven settlement can twist the frame, affect doors and create stress around newly installed windows.
Transport planning should begin before the container is purchased. A 40-foot unit may require a large lorry, sufficient road width and a crane or specialist lifting equipment. Trees, overhead cables, narrow gates and soft ground can turn a straightforward delivery into a costly operation.
Ask the transport company to inspect the access route. A container that is inexpensive at the depot may become expensive if the site needs temporary road reinforcement or a mobile crane with extended reach.
Planning permission and building regulations
The word “temporary” does not automatically exempt a container home from planning or building control requirements. Rules vary by country, region and municipality. A unit used as a permanent dwelling is generally assessed as a building, regardless of whether it arrived on a truck.
Before ordering the container, verify:
- Whether planning permission is required.
- Which building regulations apply to structure, fire safety, insulation and ventilation.
- How the project will connect to water, electricity and wastewater systems.
- Whether the site has restrictions related to landscape, heritage or flood risk.
- What access is required for emergency services.
- Whether the proposed foundation affects the legal classification of the project.
Early consultation with the local authority and a qualified designer can prevent a common mistake: purchasing the container first and discovering that the intended use is not permitted.
Costs: the container is only one line in the budget
Used containers can appear inexpensive compared with a conventional structural shell. The final cost, however, includes transport, foundations, crane hire, cutting and reinforcement, insulation, windows, cladding, services, interior finishes, heating, ventilation and professional fees.
Site conditions can have a major effect. A level urban plot with nearby utility connections is very different from a rural site requiring a septic system, long electrical runs and a difficult delivery route.
A realistic budget should include a contingency for corrosion treatment, structural changes, drainage and regulatory adjustments. Obtaining at least three quotations for transport, steelwork, insulation and mechanical services is useful because prices vary widely by region.
Prefabrication can reduce labour time. Wall panels, bathroom pods and service modules may be prepared off-site before installation. But prefabrication only saves money when the design is sufficiently developed. Changes made after the container has been cut or fitted can be expensive.
Is a container home genuinely sustainable?
Reusing a container can avoid sending a useful steel structure directly to recycling. It may also reduce construction time and encourage compact living. These are legitimate environmental benefits, but they should be assessed against the whole project.
Transporting a container over long distances, adding large quantities of new steel, using petrochemical insulation and replacing the original floor can reduce the environmental advantage. A container that is already damaged or unsuitable for conversion may be more responsibly recycled than heavily modified.
The strongest sustainability strategy is usually to:
- Choose a container available close to the building site.
- Reuse the structural shell with minimal unnecessary cutting.
- Select durable, repairable and low-emission interior materials.
- Design for low operational energy through insulation, shading and efficient systems.
- Plan disassembly so components can be reused at the end of the building’s life.
- Limit floor area to what the occupants genuinely need.
Solar panels, rainwater collection and low-flow fixtures may improve performance, but they do not compensate for a poorly insulated shell. Passive measures should come first: orientation, external shading, cross-ventilation, airtightness and a well-designed envelope.
A practical checklist before starting
A container home can be a precise and efficient building solution when its limitations are understood from the beginning. Before signing a purchase agreement, confirm the following:
- The container’s structural condition and previous cargo are documented.
- The chosen height and dimensions suit the insulation build-up and furniture plan.
- A structural engineer has reviewed all major openings and stacking arrangements.
- The insulation, vapour control and ventilation strategy are defined.
- Planning permission and building regulations have been checked.
- The site can receive and lift the container safely.
- Utility connections, drainage and wastewater treatment are included in the design.
- The budget covers professional fees, transport, foundations and contingency costs.
- Materials are selected for durability, repairability and indoor air quality.
Sea container homes are neither a shortcut nor a novelty solution. They are a form of modular construction with clear strengths: standardisation, speed, robustness and adaptability. Their weaknesses are equally clear: limited width, difficult thermal detailing, condensation risk and the potential for underestimated costs.
Used thoughtfully, a container can become a comfortable and durable home rather than a decorated steel box. The best projects treat the container as one component in a complete building system—designed around climate, regulations, materials, occupants and long-term performance.