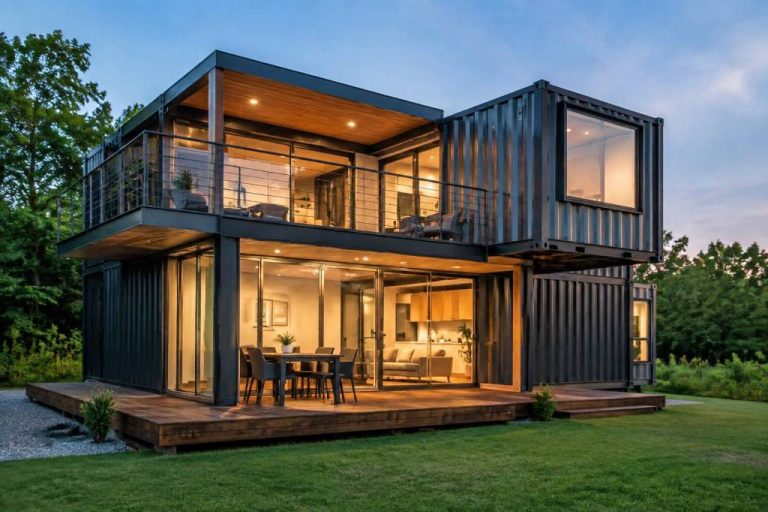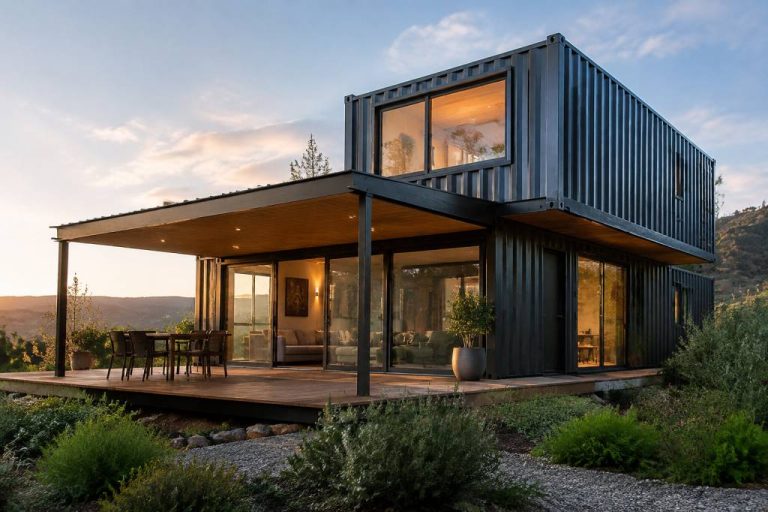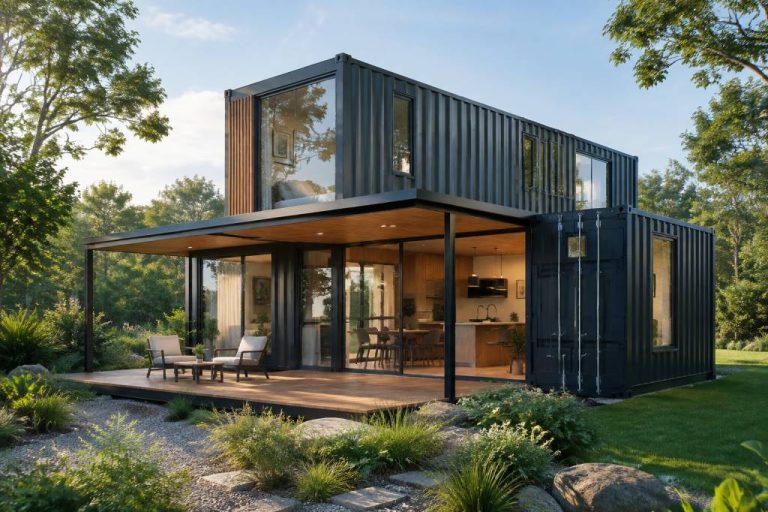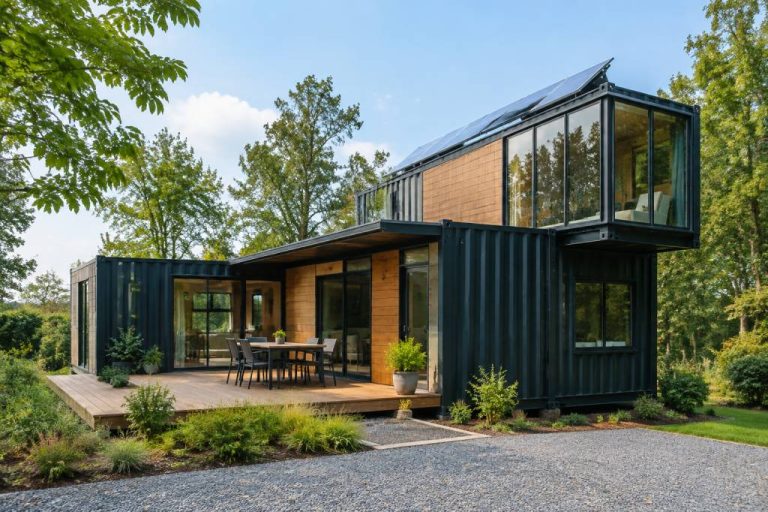
Shipping container architect: designing a sustainable modular container home
Designing a sustainable modular container home begins with a useful correction: a shipping container is not automatically a sustainable building. It is a strong, reusable steel module, but its environmental value depends on the quality of the conversion, the transport distance, the insulation strategy and the building’s performance over time.
That is where the shipping container architect plays a central role. The architect is not simply placing steel boxes on a site. They are transforming an industrial product, designed for cargo transport, into a safe, comfortable and regulation-compliant living environment. The process combines structural engineering, climate analysis, material selection and careful planning of openings, services and future maintenance.
For homeowners, developers and architects, the real question is therefore not “How cheap is a container home?” It is: “How effectively can this modular structure meet the requirements of a durable home?”
What a shipping container architect actually designs
A container architect works with a module that already has a structural frame, standardized dimensions and a defined logistics history. The most common units are 20-foot and 40-foot dry containers. A standard 40-foot container offers approximately 300 square feet of floor area, while a high-cube version provides additional internal height that can be valuable once insulation and ventilation systems are installed.
However, the original container specification does not describe a habitable building. It describes a cargo vessel component. The architect must therefore redesign several elements:
- Structural openings for doors, windows and connections between containers.
- Thermal insulation suitable for the local climate.
- Moisture control, air sealing and mechanical ventilation.
- Electrical, plumbing and heating or cooling systems.
- Foundations capable of distributing loads without unnecessary concrete.
- Fire safety, escape routes and accessibility.
- External cladding, shading and protection against corrosion.
Every large opening affects the steel frame. Cutting out a long section of corrugated wall can weaken the container and may require welded reinforcement. This is one of the most common points where a seemingly simple conversion becomes an engineering project. A good design establishes the opening schedule before fabrication begins, rather than treating windows and doors as late additions.
Start with the site, not the container
One of the advantages of modular construction is speed, but speed is only possible when the design is resolved early. The site survey should take place before purchasing or modifying any container.
Access is a practical constraint that is often underestimated. A 40-foot container may require a large truck, sufficient road width and a crane or specialist lifting vehicle. Overhead cables, narrow gates, soft ground and steep slopes can turn delivery into the most complicated part of the project. A compact 20-foot module may be easier to position, but several smaller units can create more junctions, more waterproofing details and higher fabrication costs.
The architect should also examine solar exposure, prevailing winds, surface water, soil conditions and local views. A container home with large south-facing glazing may perform well in a cool climate, while the same strategy can produce serious overheating in a hot region. Orientation, external shading and passive cooling should be decided at the beginning, not added after the interior becomes uncomfortable.
In flood-prone areas, elevating the structure can protect the building and improve air circulation below the floor. In regions with seismic or high-wind risks, the foundation and tie-down system require specific engineering. The container’s corner castings are useful connection points, but they do not eliminate the need for a foundation design adapted to local ground and weather conditions.
Choosing the right container
Not every used shipping container is suitable for residential conversion. Age, corrosion, previous cargo and repair history all matter. A container that has spent years in a marine environment may have hidden corrosion around the floor frame, roof seams and corner posts.
Architects generally assess the following points before specifying a unit:
- Condition of the corner posts, top and bottom rails.
- Corrosion around the doors, roof and welded joints.
- Evidence of impact or twisting.
- Floor condition and possible contamination from previous cargo.
- Presence of treated timber flooring or chemical residues.
- Availability of documentation and traceable inspection history.
“One-trip” containers, which have been used for a limited shipping journey, are often in better condition than older units. They can reduce repair work, but they are still manufactured steel products with an environmental footprint. Reusing an existing container is not automatically preferable if extensive reinforcement, blasting and replacement work are required. The best choice depends on the complete life-cycle assessment of the project.
For residential work, a high-cube container is frequently more practical than a standard unit. The extra internal height helps accommodate insulation, service cavities and ceiling finishes while preserving a more comfortable room height. That additional volume is particularly valuable when installing a ventilated roof or an airtight internal lining.
Insulation is the central technical challenge
Steel conducts heat rapidly. Without a carefully designed insulation system, a container home can become extremely hot in summer and lose heat quickly in winter. Condensation is another risk: warm, humid indoor air can meet cold steel surfaces, creating moisture behind the lining and encouraging corrosion or mould.
There is no universal best insulation material. The appropriate solution depends on climate, available space, fire requirements, budget and the desired construction method.
Common approaches include:
- Closed-cell spray polyurethane foam: useful for filling irregular areas and limiting air leakage, but it requires professional application and careful fire protection.
- Mineral wool: offers good fire performance and acoustic properties, especially within an internal or external framed system.
- Rigid boards: such as PIR or phenolic panels, provide high thermal resistance in limited thickness, although joints must be sealed accurately.
- Wood fibre and other bio-based boards: can reduce reliance on petrochemical products, but require detailed moisture management and sufficient thickness.
- External insulation systems: help keep the steel shell within a more stable temperature range and reduce thermal bridging, but they affect the external appearance and wall build-up.
Internal insulation is often easier to install, but it reduces floor area and leaves the steel shell exposed to external temperature changes. External insulation can provide better continuity around the structure, particularly when combined with a rainscreen cladding system. In either case, the architect must resolve the junctions at floors, roofs, corner posts, doors and windows.
An airtight envelope should be paired with controlled ventilation. Opening a window occasionally is not a reliable ventilation strategy for a highly insulated home. Mechanical ventilation with heat recovery can improve indoor air quality while limiting heat loss in colder climates. In warm climates, cross-ventilation, high-level openings, ceiling fans and solar shading may reduce the need for mechanical cooling.
Designing for passive performance
A sustainable container home should reduce energy demand before adding renewable technology. Solar panels cannot compensate for poor orientation, excessive glazing or inadequate insulation. Passive design principles are particularly important in a small modular building because internal heat gains can affect comfort quickly.
Useful measures include:
- Orienting main living areas toward the most favorable solar exposure.
- Using deep overhangs, external blinds or adjustable louvers to control summer sun.
- Placing openings on opposite façades where cross-ventilation is possible.
- Using a ventilated roof or a planted roof where structure, drainage and maintenance allow it.
- Reducing thermal bridges around steel frames and connection points.
- Selecting durable, low-emission interior finishes that do not release unnecessary pollutants.
Passive cooling deserves particular attention. A dark steel shell exposed to direct sunlight can create high surface temperatures, even when the interior is well insulated. A reflective roof finish, ventilated cavity, external canopy and shaded outdoor space can be more effective than simply installing a larger air-conditioning unit.
Modular planning without creating a maze of joints
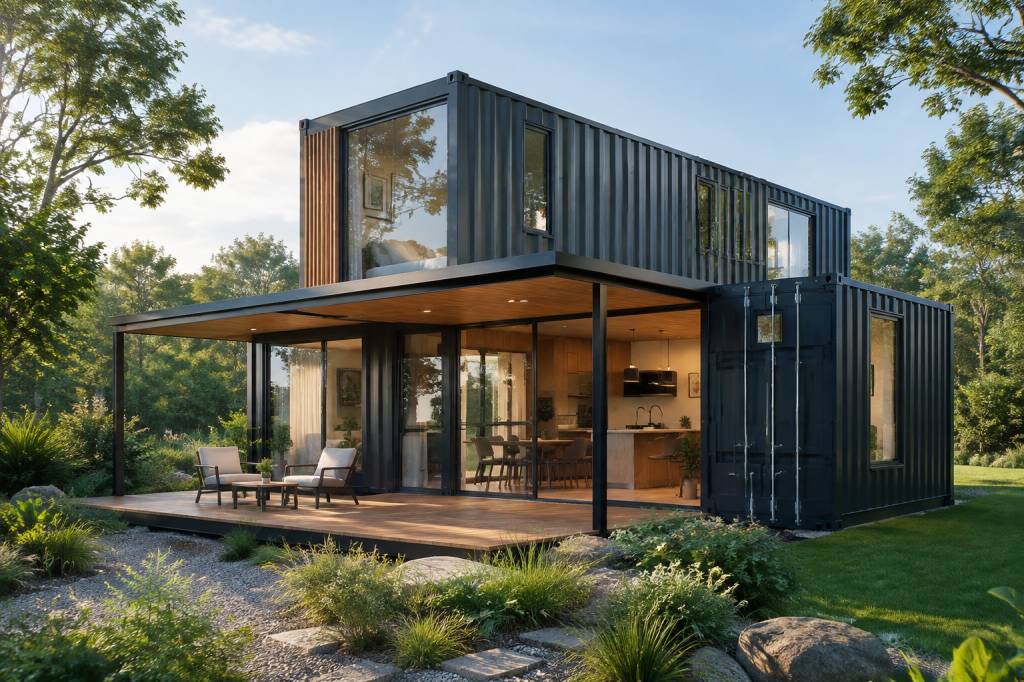
Containers encourage modular thinking. A single unit may serve as a studio, office or compact guest residence. Two containers can create separate sleeping and living zones, while a central glazed link or covered courtyard can improve daylight and circulation. Larger projects may combine modules into L-shaped, U-shaped or stacked configurations.
Each connection, however, creates a technical responsibility. The junction between containers must resist water infiltration, accommodate movement and maintain thermal continuity. It may also require fire-rated construction and structural reinforcement. A visually simple arrangement with fewer modules is often easier to make airtight and waterproof than a complex composition with many offsets.
One effective strategy is to place service-intensive spaces along a shared technical wall. Bathrooms, kitchens and utility equipment can then connect through a compact plumbing and electrical zone. This reduces pipe runs, simplifies maintenance and limits the number of penetrations through the steel shell.
Modularity also supports future adaptation. An additional bedroom, workspace or community facility may be attached later if the foundation, access route and structural strategy are planned from the beginning. This is where a container home can offer a genuine advantage over a fixed layout: the building can evolve, provided the regulatory framework allows the extension.
Materials and the reality of sustainable construction
Reusing the container is only one part of the environmental assessment. The project also includes foundations, insulation, cladding, windows, interior finishes, mechanical equipment and transport. A responsible specification looks at durability as well as recycled content.
Materials should be selected according to the conditions they will face. A low-impact cladding that fails after a few wet winters is not necessarily more sustainable than a durable timber, fibre-cement or recycled-metal system with a longer service life. Likewise, reclaimed timber can be an excellent interior material, but it must be checked for moisture, pests, structural condition and previous chemical treatment.
Designers can reduce waste by ordering openings and framing components precisely, reusing offcuts and selecting systems that can be dismantled. Mechanical fixings are generally preferable to unnecessary composite assemblies when future repair or separation is important. The objective is not to fill the project with recycled products, but to create a building that remains useful, repairable and adaptable.
Off-grid systems require an energy calculation
A container home can operate off-grid, but autonomy is not achieved by installing a few solar panels on the roof. The energy balance must include heating, cooling, hot water, cooking, ventilation, pumps and user behavior.
A typical off-grid design may combine photovoltaic panels, battery storage, a high-efficiency heat pump, solar hot water or a heat-pump water heater, rainwater collection and wastewater treatment. The system should be sized using local solar data and realistic seasonal demand. Winter performance is particularly important: a battery system that works in summer may require a backup generator or a significant reduction in consumption during darker months.
Water management deserves the same attention as electricity. A compact home can reduce consumption through efficient fixtures, but rainwater storage, filtration and wastewater systems remain subject to local health and planning rules. Off-grid does not mean exempt from regulation.
Permits, safety and professional responsibility
Calling a structure a “temporary container” does not automatically remove planning or building-control requirements. Once a container is used as a dwelling, authorities may assess it according to rules covering foundations, thermal performance, fire safety, sanitation, accessibility, energy use and structural stability.
Requirements vary significantly by country, region and municipality. Before purchasing a container, the project team should verify:
- Whether the land permits residential or mixed-use construction.
- Which planning permission or building permit is required.
- Local rules concerning external appearance and height.
- Minimum insulation and ventilation standards.
- Fire separation and escape requirements.
- Electrical, gas, plumbing and wastewater approvals.
- Structural calculations for wind, snow, seismic activity and lifting.
A shipping container architect should coordinate with a structural engineer, building-control professional and relevant contractors. This is not administrative excess. A container conversion modifies a load-bearing steel structure, introduces new moisture risks and may use materials with specific fire behavior. Professional review protects both the occupants and the long-term value of the project.
A practical workflow for a sustainable container home
The most reliable projects follow a clear sequence:
- Site and feasibility assessment: confirm planning constraints, access, utilities, ground conditions and climate exposure.
- Container selection: inspect units, document their condition and identify possible contamination or corrosion.
- Concept design: define orientation, module arrangement, openings, circulation and future expansion.
- Technical design: resolve structure, insulation, airtightness, ventilation, drainage and service routes.
- Off-site fabrication: cut openings, reinforce frames and install selected components in a controlled workshop where possible.
- Foundation and site preparation: complete drainage, utility connections and lifting access before delivery.
- Assembly and sealing: position the modules, connect them and inspect every junction for water and air leakage.
- Commissioning: test ventilation, heating, cooling, electrical systems and water management before occupation.
Off-site work can shorten the construction period and improve quality control, but only if dimensions are accurate. A few millimeters of error in a workshop can become a major problem when several steel modules must align on site.
The architect’s real value
The strongest container homes do not look like improvised boxes. They use the container as a starting point, then address its limitations with disciplined design. The architect’s value lies in connecting the structural frame to the climate, the materials to the maintenance plan and the modular layout to the way people will actually live.
A sustainable modular home should be compact without feeling cramped, efficient without becoming technically fragile and distinctive without sacrificing durability. When the design team treats the container as one component within a complete building system, the result can be more than an attractive conversion. It can become a resilient, adaptable and resource-conscious form of architecture.
À propos de l'auteur