


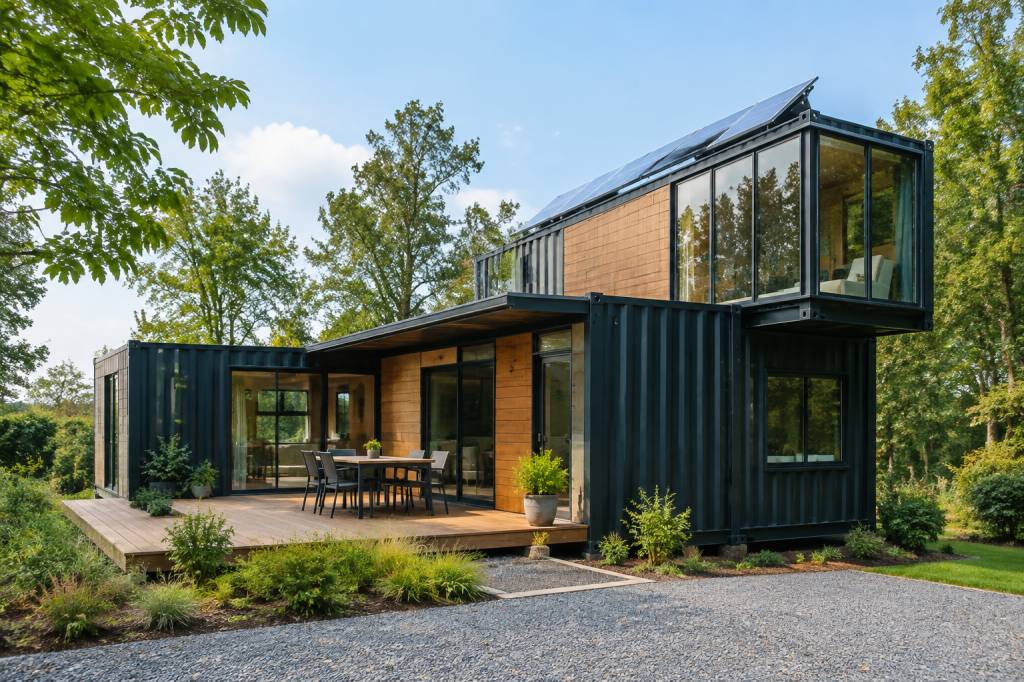
Shipping container architecture is often presented as a shortcut to affordable, sustainable housing. The reality is more demanding. A container is a strong steel module, but it was designed to carry cargo—not to provide daylight, thermal comfort, or domestic ventilation. Turning one into a durable home requires architectural planning, structural engineering, careful insulation, and a clear understanding of local regulations.
For architects, the container is best treated as a reusable structural starting point rather than a finished building system. Its dimensions, openings, corrosion history, and transport constraints all influence the design. The most successful projects do not simply place a kitchen and bathroom inside a steel box. They use the module intelligently, improve its weak points, and combine it with other construction materials where necessary.
Why architects choose shipping containers
A standard shipping container offers a rigid steel frame, standardized dimensions, and a modular geometry that can simplify transport and assembly. A 20-foot container is approximately 6.06 metres long, while a 40-foot model is approximately 12.19 metres long. Both are generally 2.44 metres wide externally. High-cube versions add roughly 30 centimetres of internal height, which can make a significant difference once insulation and services are installed.
This standardization creates several architectural advantages:
- Modules can be transported by road, rail, or ship using established logistics networks.
- Units can be combined horizontally or vertically to create larger floor plans.
- The steel frame can support efficient lifting and positioning during construction.
- Off-site fabrication can reduce work on the building plot.
- Reuse gives an existing industrial product a second life instead of sending it directly to recycling.
However, the environmental argument is not automatic. A container transported over a long distance, heavily modified, poorly insulated, and fitted with new materials of questionable origin may have a less favorable impact than a well-designed conventional timber or masonry building. Sustainable container architecture depends on the entire life cycle, not only on the fact that the structure was previously used for shipping.
Start with the site, not the container
A common design error is to select containers first and investigate the site later. Architects should reverse that order. Solar exposure, prevailing winds, rainfall, access for delivery vehicles, ground conditions, planning restrictions, and available utility connections determine whether a container home is practical.
On a narrow urban plot, a two-storey arrangement may be more efficient than a long single-storey layout. In a hot climate, positioning the long façades away from intense afternoon sun can reduce overheating. In a cold or wet region, the design may need a ventilated rainscreen, a raised foundation, and carefully protected junctions between steel and exterior cladding.
Delivery access is particularly important. A 40-foot container requires more than a driveway; it requires space for a truck, turning movement, and often a crane or specialized unloading equipment. A beautiful modular home that cannot reach its building plot is an expensive design exercise.
Design around the structural frame
Shipping containers are strongest at their corner posts and perimeter rails. Their corrugated steel walls contribute to the original box structure, but they are not equivalent to conventional load-bearing walls once large sections are removed. Every new window, door, staircase, or connection between modules changes the load path.
Architects therefore map structural forces before cutting the steel. Openings may require reinforced frames, steel box sections, or additional columns. When containers are stacked, loads should generally transfer through the corner posts rather than through improvised points along the roof or side walls.
Connection details also matter. Bolted twist-lock systems can allow reversible assembly and easier disassembly, while welded connections may provide a more rigid solution but reduce future adaptability. The appropriate choice depends on the project, local engineering requirements, and the intended service life.
Structural modifications should be designed and checked by a qualified engineer. Cutting openings on site without a reinforcement strategy is not an efficient form of customization; it is a direct route to deflection, water ingress, and expensive remedial work.
Choose the right container
Not every shipping container is suitable for housing. Architects usually distinguish between new or “one-trip” units and used containers that have already completed several shipping cycles. One-trip containers tend to have fewer dents and less corrosion, but they also require more new material and may involve longer supply chains.
Used containers can be an effective upcycling resource, provided they are inspected carefully. The assessment should include:
- Corrosion around the bottom rails, corner castings, roof, and door frame.
- Distortion caused by impact, lifting, or improper stacking.
- Water ingress and evidence of standing moisture.
- Condition of the floor, including possible contamination from previous cargo.
- Identification plates, repair history, and signs of chemical treatment.
- Compatibility between the selected units if several containers are combined.
The timber floors found in many containers may have been treated with pesticides or preservatives, depending on their age and origin. They should not automatically be retained as an interior finished floor. Testing, sealing, or replacement may be necessary. This is one of the less visible issues in container conversion, but it can affect indoor air quality and the overall sustainability of the project.
Insulation is the central technical challenge
Steel is an excellent conductor of heat. Without a continuous insulation strategy, a container home can become dangerously hot in summer and rapidly lose heat in winter. The thin metal shell also creates thermal bridges at the frame, corner posts, roof, floor, and every opening.
Architects generally compare three broad insulation approaches: internal insulation, external insulation, and hybrid systems.
Internal insulation preserves the external appearance of the container and is relatively straightforward to install. The disadvantage is a reduction in internal floor area, which is significant in a module only 2.44 metres wide. The steel shell remains exposed to exterior temperature changes, and thermal bridges can persist at structural elements unless the detailing is exceptionally careful.
External insulation creates a more continuous thermal envelope and protects the steel from temperature fluctuations. It also makes it easier to add a ventilated façade, timber cladding, or recycled-material panels. The trade-off is a larger external footprint and a less visible container aesthetic.
Hybrid insulation combines exterior thermal protection with carefully detailed internal layers. This can be effective where the design requires exposed steel in selected areas, but it demands precise control of condensation and air leakage.
Spray polyurethane foam is frequently proposed for container conversions because it adheres to irregular surfaces and limits air movement. It is not a universal solution. Its environmental profile, fire performance, repairability, and difficulty of removal must be considered. Mineral wool, wood fibre, cellulose-based systems, cork, and other bio-based materials may offer lower-impact alternatives, but each requires appropriate moisture protection and installation detailing.
The target is not simply a high insulation thickness. The target is a continuous, durable envelope with controlled vapour movement, reliable airtightness, and adequate ventilation. A high-performance container home without mechanical ventilation can still suffer from condensation, mould, and poor indoor air quality.
Control solar gain and passive cooling
In warm climates, passive cooling should be designed before mechanical air conditioning. A steel container with dark exterior finishes and unprotected glazing can overheat quickly. The most effective measures are architectural rather than technological:
- Orient main openings toward favorable daylight while limiting harsh west-facing exposure.
- Install external shading, deep overhangs, shutters, or adjustable screens.
- Use a ventilated roof build-up or a separate canopy above the container.
- Create cross-ventilation through openings on opposite façades where security and climate allow.
- Use light-colored exterior finishes to reduce solar absorption.
- Landscape or roof systems should be considered only when their additional loads and maintenance requirements are engineered correctly.
A shaded air gap between the container roof and a lightweight secondary roof can be particularly useful. It reduces direct solar radiation while creating a protected zone for photovoltaic panels, rainwater equipment, or a maintenance walkway. The added structure must still be designed for wind uplift and snow loads.
Plan daylight without weakening the module
Container interiors are narrow and can feel enclosed if the design relies only on the original cargo doors. Larger windows and glazed doors improve comfort, but they also remove sections of the steel shell. The architectural challenge is to balance daylight, views, ventilation, privacy, and structural reinforcement.
Clustering several containers can create wider living spaces, courtyards, or covered transitions. In some projects, the containers form the private rooms while a lightweight timber or steel structure provides a shared living area. This approach often produces better spatial quality than forcing every function into a single module.
Architects should also coordinate window positions with furniture, kitchens, bathrooms, and service routes. A late change to the location of a window can affect structural steel, insulation continuity, waterproofing, and interior finishes. Modular design rewards early coordination.
Use materials that support the sustainability goal
The environmental value of a container home depends heavily on its secondary materials. Low-impact options may include recycled steel, reclaimed timber, cellulose insulation, wood fibre boards, cork, recycled glass surfaces, and low-emission paints. The selection should be based on durability and maintenance as well as recycled content.
For exterior cladding, reclaimed timber can provide a warm ventilated façade, while recycled metal panels can reinforce the industrial character of the building. Fibre-cement or recycled composite boards may perform well in exposed locations, but their manufacture and end-of-life treatment should be examined rather than assumed to be sustainable.
Design for disassembly is another important principle. Mechanical fixings, accessible service voids, and separable material layers make future repair and reuse easier. Adhesive-heavy assemblies may be fast to install, but they can complicate refurbishment and recycling decades later.
Integrate off-grid systems carefully
Container homes are often associated with off-grid living, but energy independence requires more than adding solar panels to the roof. The demand profile must be reduced first through insulation, airtightness, efficient appliances, shading, and hot-water management.
A practical off-grid system may combine photovoltaic panels, battery storage, a heat pump or efficient electric water heater, rainwater collection, and wastewater treatment. The feasibility depends on local solar radiation, seasonal occupancy, water availability, and the legal status of autonomous sanitation systems.
Photovoltaic panels should not be installed without checking roof capacity, wind exposure, maintenance access, and the waterproofing strategy. Batteries and inverters also require ventilated, protected locations with appropriate fire safety provisions. Sustainable technology remains subject to ordinary engineering rules—steel walls do not make physics negotiable.
Waterproofing and ventilation need equal attention
Most container shells are weather-resistant during transport, but a residential building has more penetrations, joints, openings, and long-term exposure. Door thresholds, window interfaces, roof edges, module junctions, and service penetrations are common points of failure.
A robust design separates the functions of the steel shell, the air barrier, the insulation layer, and the external water-shedding layer. Sealants are useful but should not be treated as the only waterproofing strategy. Mechanical flashings, membranes, drip edges, and drained cavities provide more reliable protection.
Ventilation should be planned at the same time as the insulation. Mechanical ventilation with heat recovery can improve air quality in airtight cold-climate homes, while simpler extract and passive supply systems may be suitable for other conditions. Bathrooms and kitchens require effective extraction, particularly where internal insulation reduces the ability of the structure to dry.
Regulations can shape the architecture
A container remains a building once it is permanently placed, connected to services, and used as a dwelling. Planning permission, building regulations, fire safety, energy performance, accessibility, foundations, and utility requirements may all apply. The exact rules vary by jurisdiction, so an architect should consult the relevant planning authority before finalizing the module layout.
Important questions include:
- Is the project classified as a permanent building, temporary structure, or modular dwelling?
- What thermal performance and ventilation standards must the envelope meet?
- Are there local limits on height, setbacks, appearance, or site coverage?
- How will fire separation be achieved between stacked or adjacent modules?
- What foundation and anchoring system is required for local soil and wind conditions?
- Are autonomous water, wastewater, and energy systems permitted on the site?
Early regulatory review prevents a frequent failure in container projects: designing a visually convincing home that cannot receive approval without major, costly changes.
What a sustainable container home should deliver
The strongest projects use the container where it offers a genuine advantage: modular coordination, rapid transport, structural reuse, or compact construction. They do not preserve every original feature at any cost. Cutting openings, adding external insulation, replacing contaminated flooring, or building a secondary roof may be necessary to achieve a safe and comfortable home.
A sustainable modular house should be evaluated through several measurable questions:
- Is the reused container structurally sound and free from harmful contamination?
- Does the envelope provide continuous insulation and reliable moisture control?
- Can the building remain comfortable with limited mechanical cooling?
- Are the materials durable, repairable, and separable at the end of use?
- Has transport, foundation work, and site infrastructure been included in the environmental assessment?
- Can the modules be adapted, extended, relocated, or dismantled in the future?
Shipping container architects are not merely arranging steel boxes. They are coordinating structure, climate, logistics, materials, regulation, and human comfort within a highly constrained geometry. When those elements are addressed from the first sketch, a container can become more than an industrial object with windows: it can form the basis of a durable, adaptable, and genuinely responsible modular home.