


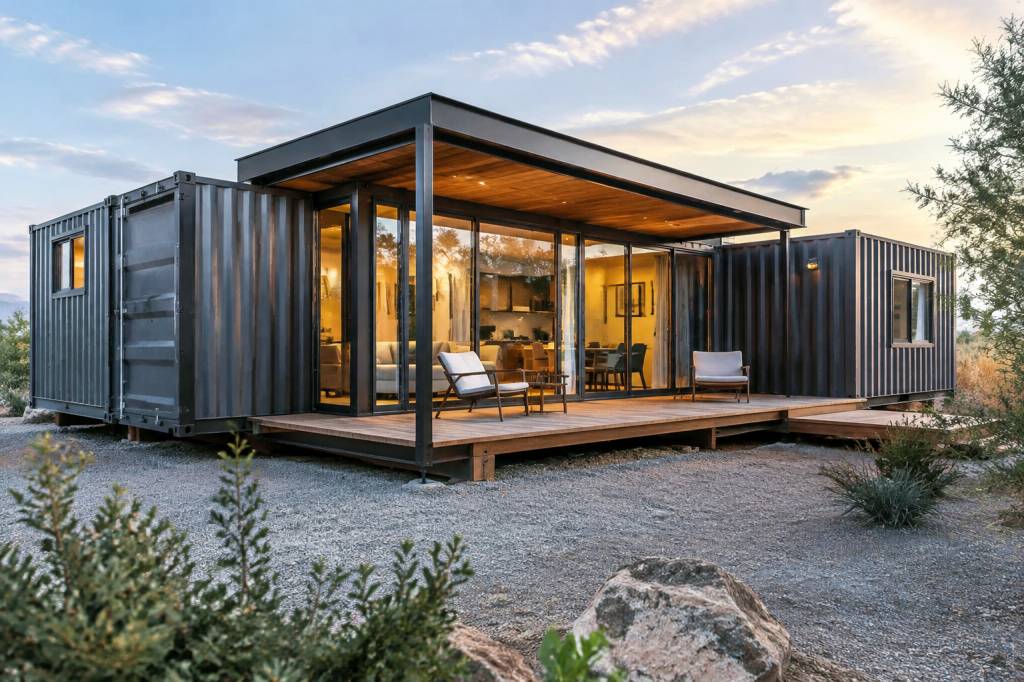
Inside a shipping container home, every centimetre matters. A standard 40-foot container offers roughly 27–28 m² of internal floor area, but the usable space becomes smaller once insulation, service cavities, wall finishes and technical equipment are installed. This is why interior design for modular living cannot be reduced to choosing attractive furniture. The structure, insulation strategy, materials and ventilation system all influence comfort, durability and environmental performance.
A successful container-house interior begins with the same question as the exterior design: how can a recycled steel module become a healthy, efficient and adaptable living space? The answer lies in combining compact planning with low-impact materials, appropriate moisture control and a clear understanding of the container’s technical limits.
Start with the container’s real dimensions
Shipping containers are designed for logistics, not residential comfort. Their internal width is generally close to 2.35 metres, while a high-cube model provides more internal height than a standard unit. That difference is important. Once a conventional insulation system and interior lining are added, the finished width can fall below 2.20 metres.
For this reason, the choice between a standard and a high-cube container should be made before developing the interior layout. The extra height of a high-cube unit can accommodate thicker insulation, ventilation ducts or a service void without making the room feel compressed.
It is also essential to map the structural elements before cutting openings or planning built-in furniture. The corner posts and top and bottom rails carry much of the container’s structural load. Removing sections of the corrugated steel walls may require reinforcement by a structural engineer. An apparently simple open-plan interior can therefore involve significant steelwork.
- Measure the container after accounting for insulation and wall finishes.
- Reserve space for electrical cables, plumbing and ventilation ducts.
- Keep structural corner posts accessible for inspection where possible.
- Plan doors and windows with reinforcement requirements in mind.
- Use modular furniture dimensions that can be removed through the available openings.
Insulation comes before interior style
Steel conducts heat rapidly. Without a carefully designed insulation envelope, a container interior can become extremely hot in summer and uncomfortably cold in winter. Condensation is an equally serious issue: warm indoor air meeting cold steel can create moisture behind the wall finish, leading to corrosion, mould and degraded insulation.
Interior design decisions must therefore follow the insulation strategy, not the other way around. Common solutions include closed-cell spray polyurethane foam, rigid boards such as PIR or phenolic panels, mineral wool installed within a framed cavity, and bio-based materials such as wood fibre or cellulose in suitable assemblies.
Each option has advantages and limitations. Spray foam can conform closely to the corrugated profile and reduce air leakage, but it is difficult to remove and requires careful installation. Rigid boards provide consistent thermal performance and a relatively thin build-up, although joints must be sealed precisely. Mineral wool offers good acoustic and fire performance, but it needs a correctly detailed vapour and air-control layer. Wood fibre and cellulose can reduce the use of petrochemical products, yet they demand rigorous moisture management.
The ideal assembly depends on climate, local regulations, interior floor area and the position of the insulation. External insulation can preserve more internal space and reduce thermal bridging, but it changes the appearance and weatherproofing strategy of the container. Internal insulation is easier to integrate into an interior fit-out, but it reduces the already limited width.
Before selecting wall panels or finishes, confirm the complete build-up with a building professional. A sustainable material will not perform sustainably if it becomes damp and needs to be replaced after a few years.
Choose materials for durability, not only appearance
The most convincing container-house interiors tend to use a limited palette of robust materials. This approach is practical rather than merely minimalist. Fewer material types simplify detailing, reduce waste and make future repairs easier.
For walls and ceilings, responsibly sourced plywood, oriented strand board with low-emission binders, recycled-content gypsum board and wood panelling are common options. Plywood can provide both a finished surface and a fixing substrate for shelves or cabinets. However, it should be protected from persistent humidity, especially in kitchens, bathrooms and poorly ventilated areas.
Recycled metal panels can create a direct visual connection with the container’s industrial origin. They are suitable for selected feature walls, splashbacks or cabinet fronts, but using metal across every surface may increase acoustic reflection and contribute to a colder visual atmosphere. A balance of steel, timber and soft acoustic surfaces usually produces a more comfortable result.
For flooring, reclaimed timber, recycled-content linoleum, cork, bamboo and recycled rubber can all be considered. The decision should include more than embodied carbon. A floor in a compact modular home must withstand concentrated loads, humidity and frequent circulation. Cork, for example, offers warmth underfoot and acoustic benefits, while linoleum is durable and relatively easy to maintain. Reclaimed timber adds character, but its moisture content and previous treatment should be verified before installation.
- Reclaimed timber: high visual value and material reuse, but requires inspection for moisture, pests and contamination.
- Cork: lightweight, warm and acoustically comfortable, with good suitability for bedrooms and living areas.
- Linoleum: resilient and easy to clean, provided the subfloor is flat and dry.
- Bamboo: rapidly renewable when responsibly sourced, although quality and adhesive content vary between products.
- Recycled rubber: highly durable and useful in utility areas, but its appearance may be better suited to selected zones than to an entire home.
Make storage part of the architecture
In a container home, storage cannot be an afterthought. Freestanding wardrobes and deep cabinets quickly consume circulation space. Built-in storage should be planned alongside the room layout, insulation and service routes.
Full-height cabinets can use the vertical dimension without reducing floor area. Shallow shelves above doors, benches with integrated drawers and kitchen units designed to follow the container’s long axis are efficient solutions. Sliding doors are often preferable to hinged doors in bedrooms, bathrooms and narrow corridors.
However, every built-in element should remain serviceable. A cabinet that hides a ventilation access panel or electrical junction may look efficient on the day of installation but become a maintenance problem later. Removable panels and standardised modules are particularly valuable in a modular building because the interior may be reconfigured over time.
One practical strategy is to create a continuous service wall. Plumbing, electrical distribution and ventilation ducts can be concentrated along one side of the container, while the opposite wall remains available for furniture or circulation. This reduces the number of penetrations through the insulated envelope and simplifies future modifications.
Use daylight carefully in a steel shell
Windows transform the interior experience of a shipping container, but each opening affects structure, insulation and solar performance. Large glazed areas can make a narrow room feel wider, yet they may also create overheating in summer and heat loss in winter.
Orientation should guide window design. South-facing glazing, where relevant to the local climate, can provide useful winter solar gains but needs external shading. East- and west-facing windows are more difficult to control because of low-angle sunlight. Roof overhangs, external blinds, shutters or deciduous vegetation may reduce cooling demand, although shading solutions must be coordinated with the modular structure and local planning requirements.
Light-coloured interior finishes can distribute daylight deeper into the container. Reflective white surfaces are effective, but an entirely white interior may feel visually flat. A better approach is often a pale base combined with warmer timber, recycled textile panels or a darker accent surface that gives the compact space a clear visual hierarchy.
Ventilation protects both occupants and materials
A well-insulated container home must be ventilated deliberately. Cooking, showering and everyday occupancy add moisture to a relatively small volume of air. Opening a window may help, but it is not always enough to provide consistent air changes or prevent condensation in concealed cavities.
A mechanical ventilation system with heat recovery can be particularly appropriate in a highly insulated modular home. It extracts humid air from kitchens and bathrooms while supplying filtered fresh air to living rooms and bedrooms. In warmer climates, demand-controlled ventilation and carefully designed cross-ventilation can support a passive cooling strategy.
Kitchen extraction should discharge outdoors rather than into a wall cavity or roof void. Bathrooms require accessible fans and correctly sealed duct penetrations. These details are not glamorous, but they determine whether the interior remains healthy after the first winter or summer of occupancy.
Acoustic comfort is often underestimated
Steel shells transmit and reflect sound differently from conventional masonry buildings. Rainfall on an unprotected roof, road traffic and mechanical equipment can become surprisingly noticeable inside. Hard interior finishes may intensify the problem.
Acoustic performance improves when the wall assembly includes fibrous insulation, resilient channels or separated layers. Soft furnishings, cork, wood-fibre panels and recycled textile products can reduce reverberation without covering every surface. Appliances and heat-pump equipment should be mounted with vibration control, particularly when the container is used as a bedroom or installed close to another module.
When several containers are joined, the connection between modules deserves special attention. A small gap, poorly sealed joint or lightweight partition can transmit noise and create an air-leakage path. Modular architecture is only as comfortable as its weakest junction.
Design kitchens and bathrooms around maintenance
Wet rooms concentrate the greatest risks in a container interior: leaks, humidity, service penetrations and difficult access. Waterproof membranes, tanking systems and sealed pipe connections must be installed according to the relevant building standards. The steel floor should be inspected for corrosion before the final floor build-up is added.
Compact kitchens benefit from shallow-depth cabinets, integrated appliances and durable worktops. Recycled glass composites, recycled paper-based laminates, stainless steel and certified timber can provide lower-impact alternatives to conventional finishes. The most sustainable worktop is still one that can be repaired and kept in use for many years.
In bathrooms, wall-hung fixtures can simplify cleaning and create a sense of space, but they require a properly reinforced service wall. Access panels should be provided near valves, pumps and drainage connections. A beautiful bathroom that requires demolition to replace a failed fitting is not a successful example of sustainable modular living.
Consider embodied impact and future adaptability
Reusing a shipping container does not automatically make a home sustainable. Transport, structural modifications, insulation, finishes and mechanical systems all contribute to its environmental footprint. The interior should therefore be assessed over its full service life.
Low-emission adhesives, formaldehyde-reduced boards, recycled-content materials and locally sourced products can improve the specification. More importantly, components should be durable, repairable and separable. Screwed wall linings are generally easier to replace than permanently bonded systems. Mechanical fixings also support future adaptation, which is one of the main advantages of modular construction.
A bedroom module may later become a home office, guest room or small studio. A community project may need to reconfigure classrooms, clinics or emergency accommodation. Designing for disassembly and reuse keeps the container’s second life from becoming another short-term construction cycle.
A practical interior specification checklist
- Confirm the finished internal dimensions after insulation and service cavities.
- Select a container type that provides sufficient height for the chosen wall and ceiling build-up.
- Verify the condition of the steel, including hidden corrosion, coatings and previous cargo contamination.
- Coordinate structural openings with an engineer before fabrication begins.
- Choose insulation, vapour control and ventilation as one complete moisture-management strategy.
- Specify low-emission, durable and repairable interior materials.
- Use built-in storage without blocking electrical, plumbing or ventilation access.
- Design glazing and shading according to orientation and local climate.
- Address acoustic insulation, especially between connected modules and near technical equipment.
- Check local planning, fire safety, accessibility and energy-performance requirements before construction.
The best shipping container home interiors do not hide the modular origin of the building. They use it intelligently. Exposed steel can become a controlled design feature, reclaimed timber can soften the industrial envelope, and carefully planned storage can turn a narrow module into a flexible living space.
Sustainable interior design for container homes is ultimately a technical exercise in balance: preserving usable floor area while installing enough insulation, adding daylight without overheating, selecting recycled materials without compromising durability, and keeping services accessible for the next phase of the building’s life. When these decisions are made early, a converted maritime container can become more than a compact shelter. It can be a comfortable, adaptable and genuinely resource-conscious piece of modular architecture.