


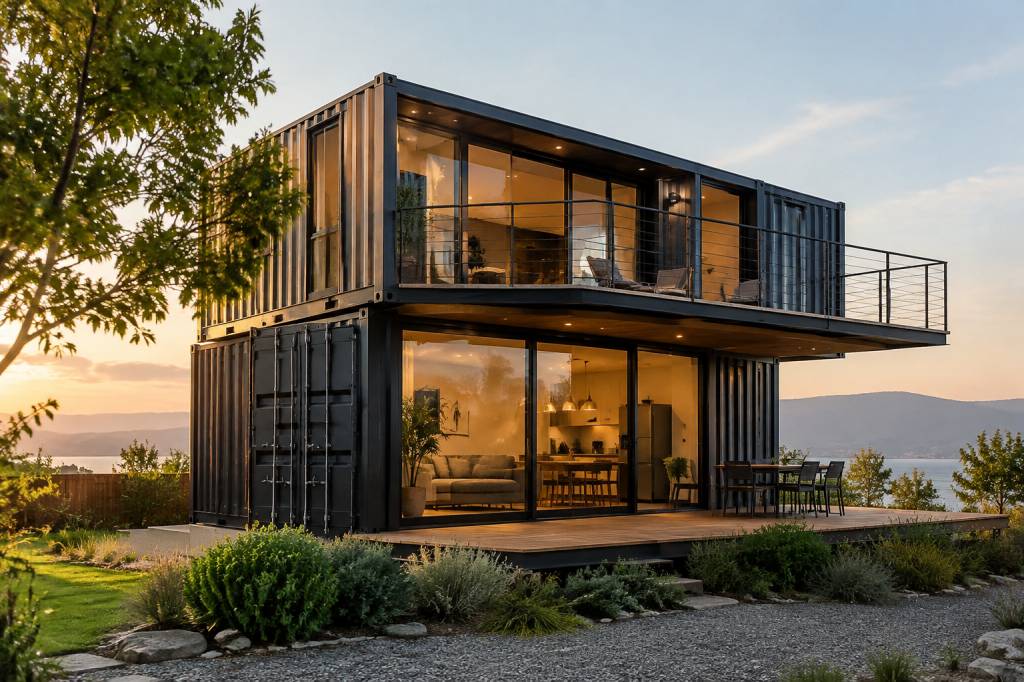
A shipping container gives a home a strong starting point: a standardized steel structure that can be transported, stacked and adapted. But a successful container house is not simply a box with windows. Its proportions, openings, insulation and connection details all affect comfort, cost and structural performance.
The most useful designs begin with a clear site and a realistic brief. Is the priority a compact weekend cabin, a permanent family home or a flexible workspace? The answer helps determine how many containers to use, how to arrange them and where to spend money. These 15 ideas show how different design choices can turn a shipping container into a practical modern home—and what to check before building.
Start with the container’s proportions
Standard shipping containers are narrow compared with conventional rooms. A common exterior width is about 8 feet, while interior clear width is reduced by the wall structure and finishes. High-cube units provide extra height compared with standard units, which can make a noticeable difference once insulation and ceiling finishes are installed. Exact dimensions vary by container type and manufacturer, so confirm the unit’s specification before developing a floor plan.
Use two containers to create a wider living space
Placing two containers side by side and opening their adjoining long walls can create a broad living area. The result is better suited to a shared kitchen, dining and lounge space than a single-container plan, where furniture and circulation can feel constrained.
The structural work needs careful design. Removing long sections of corrugated steel walls changes how the containers resist loads. A structural engineer should specify the required frames, beams and connections, particularly if the building will be stacked or exposed to high wind or snow loads. The savings from using containers can disappear quickly if large openings are improvised on site.
Arrange containers around a courtyard
An L-shaped or U-shaped layout can shelter a private outdoor courtyard from wind and nearby views. It also gives rooms direct access to outdoor space without requiring a large footprint. This arrangement works well on a wide site, where the containers can define distinct zones for sleeping, cooking and relaxing.
Check how the courtyard drains and how much direct sun it receives. A sheltered space that collects rainwater or becomes uncomfortably hot will need additional design work. Roof overhangs, permeable paving and carefully placed planting can help manage the conditions.
Build a compact single-container cabin
A single container can make sense for a studio, guest cabin or small retreat, especially when the brief is simple. A bed, compact bathroom and kitchenette can fit into a carefully planned layout. Built-in storage and furniture that serves more than one purpose help preserve clear circulation.
Do not assume that one container automatically means a low-cost dwelling. Site access, foundations, utility connections, insulation and local approvals still apply. Transporting a unit to a remote site can also be a major expense, particularly if a crane or specialist vehicle is required.
Stack units to separate public and private rooms
Stacking containers can reduce the building’s footprint and create a clear division between shared spaces downstairs and bedrooms or a home office above. A double-height living area can also bring daylight deeper into the plan, although it uses valuable floor area.
Stacking requires more than placing one box on another. The containers need appropriate corner connections, support conditions and a foundation designed for the loads. Confirm that the chosen units are suitable for the proposed arrangement; not every used container is in the same condition or intended for repeated structural use.
Make a small home feel larger with glazing
Large windows and glazed doors can connect the interior to a garden, terrace or view. On a narrow plan, a well-placed opening can make the main room feel more spacious and improve daylight. The most effective glazing is usually targeted: one generous view can be more useful than windows scattered across every wall.
Openings interrupt the steel wall and need properly designed frames and weather seals. Glass also affects heat loss, solar gain, privacy and glare. Consider orientation, external shading and the performance of the selected windows—not just their appearance.
Turn the roof into usable outdoor space
A roof terrace can add an outdoor room without expanding the building’s footprint. It may work particularly well on a compact urban lot or where ground-level space is limited. Access can be provided by an internal stair or, where space is tight, a carefully planned external stair.
Before treating a container roof as a deck, check the structure, waterproofing, drainage and guardrail design. Roofs are not automatically suitable for people, planters or outdoor furniture. A build-up that protects the roof membrane and directs water to reliable outlets is essential.
Add a planted roof for shade and habitat
A green roof can help manage rainwater, provide a habitat for insects and soften the appearance of a metal building. It may also reduce direct solar exposure on the roof surface. On a container house, however, it must be designed as a complete system rather than added as a layer of soil.
The structure needs to carry the saturated weight of the roof, and the assembly needs suitable waterproofing, root protection, drainage and maintenance access. A lightweight planting system may be more appropriate than a deep garden. Confirm the load capacity with a structural professional before specifying plants or growing media.
Use a covered outdoor room between modules
A gap between two containers can become a shaded porch, dining area or covered link. This approach keeps the enclosed floor area modest while giving occupants a comfortable place to spend time outdoors. It can also provide a practical transition between the home and the landscape.
Plan the roof, flashing and drainage where it meets the container walls. A simple canopy still has to withstand local wind and weather. On exposed sites, the structure may need independent supports rather than relying on the container skin.
Design a long, narrow home around the view
One container’s length can be used to create a linear plan, with rooms arranged in sequence and the main living space opening toward the best view. This can suit a sloping site, a lakeside plot or a narrow urban property where a conventional wide plan is difficult.
The trade-off is circulation: a long corridor can consume useful floor area. Keep the route short, use rooms that can share circulation space and consider openings at both ends to bring in daylight and improve the sense of connection through the home.
Combine containers with a timber frame
Containers do not have to define every wall. A hybrid design can use containers for bedrooms, bathrooms or storage, with a timber-framed section providing a wider living room. This reduces the need to remove large sections of container wall while allowing more freedom in the main space.
The connection between materials needs careful detailing. Steel and timber respond differently to temperature and moisture, so junctions must manage water, air leakage and movement. The hybrid approach can be efficient, but it is not a shortcut around good structural design.
Use a high-cube container for a loft or mezzanine
A high-cube container offers extra interior height that can support a small sleeping loft, storage platform or mezzanine in a compact cabin. It is a useful way to separate functions without adding another full-size module.
Measure the finished height, not just the container’s exterior dimension. Floor build-up, ceiling insulation and services all reduce usable space. A loft also needs safe access, adequate headroom and appropriate guarding. Check local building rules before treating a sleeping platform as an additional storey or bedroom.
Make the entrance a weather-protected threshold
A recessed doorway, small canopy or enclosed entry zone can make daily use more comfortable. It provides a place for boots, coats and wet equipment, which is valuable in a compact home where clutter quickly spreads into the main room.
The entrance also needs a level, accessible approach where required, along with a reliable threshold and drainage detail. Steel walls can be vulnerable to water reaching cut edges or poorly sealed joints. Keep the entry design simple enough to maintain and inspect.
Choose an exterior finish that responds to the site
Some owners leave the corrugated steel visible; others use timber cladding, ventilated panels or a simple painted finish. Cladding can change the building’s character and may help protect the steel from direct weather exposure. It can also provide space for a ventilated cavity, depending on the wall assembly.
Finishes should be selected for the local climate and maintenance plan. Check the condition of used units, remove or manage corrosion, and use coating systems compatible with the steel. Cladding is not a substitute for a sound, dry wall assembly, and it can conceal problems if the space behind it is not detailed properly.
Make the home adaptable as needs change
A modular plan can allow a home to grow in stages: begin with a core unit, then add a bedroom, workshop or covered link when budget and approvals permit. This is most realistic when future connections, foundations, services and access routes are considered from the first design stage.
Expansion is not guaranteed to be simple. New modules may require separate permits, additional foundations and changes to electrical, water or wastewater systems. Reserve space on the site and document how future work will connect to the original building.
Integrate solar power and service access
Container roofs can provide a platform for solar panels, while a planned service wall can organize electrical equipment, water systems and ventilation. Keeping services accessible makes repairs easier and avoids unnecessary cutting into structural elements later.
Check roof orientation, shading, mounting loads and cable routes before installing panels. Solar equipment does not solve every energy problem: insulation, airtightness, efficient windows and appropriate heating and cooling should be addressed first. Local rules may also govern electrical work and grid connection.
Prioritize insulation and ventilation in every design
Steel conducts heat quickly, so an uninsulated container can become uncomfortable in both hot and cold weather. The right insulation strategy depends on climate, wall assembly, available interior space and the risk of condensation. Interior insulation can reduce the room’s usable width; exterior insulation may preserve more interior space but changes the façade and requires durable weather protection.
Air sealing and ventilation belong in the same conversation. Warm indoor air reaching cold steel can create condensation within a poorly designed wall. Specify a continuous insulation and air-control strategy, and provide controlled ventilation appropriate to the home. A building professional familiar with local climate and code requirements can help assess the assembly before construction.
Design for the site before choosing the containers
These ideas are most useful when tested against the actual plot. Confirm planning rules, setbacks, access for delivery, foundation conditions, drainage and utility connections before ordering units. A container that fits the floor plan may still be impossible to deliver through a narrow road or place safely on a steep site.
- Choose the container type and verify its dimensions and condition.
- Ask a structural professional to review openings, stacking and roof loads.
- Plan insulation, condensation control and ventilation as one system.
- Check permits, fire safety, access and energy requirements with local authorities.
- Compare the full installed cost, including transport, foundations, services and finishes.
The strongest container-home designs do not rely on the container’s industrial appearance alone. They use its modular dimensions intelligently, limit unnecessary structural alterations and solve the practical details early. With those decisions in place, a steel box can become a well-planned home rather than an expensive experiment.