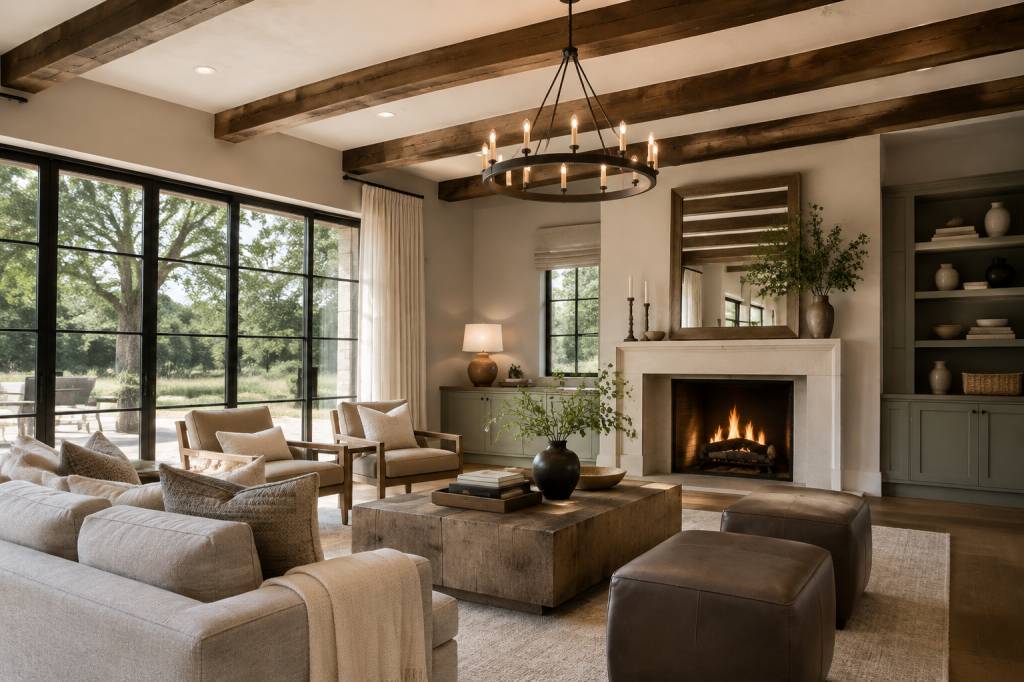
Emily Blunt house: inside her homes and architectural style
Emily Blunt’s homes are often presented as celebrity interiors to admire. The more useful architectural story is how the properties reported to be associated with her and actor John Krasinski reflect different ways of living: a compact urban townhouse in Brooklyn and a more expansive rural retreat in Ojai, California. They are not container houses, and public information about their private interiors is limited. Still, the contrast offers a practical look at how location, building type and daily routines shape a home’s design.
That distinction matters. Celebrity-property coverage can blur the line between verified information and speculation, especially when photographs of interiors are scarce. Here, the focus is on publicly reported properties and visible architectural characteristics—not on treating unconfirmed details as fact. For anyone planning a modular or alternative home, the same questions apply: How much space is useful? What does the site demand? And which design choices make a house comfortable over time?
What is publicly known about Emily Blunt’s homes?
Property reports have linked Blunt and Krasinski to more than one high-profile home over the years. Among the best-known examples are a Brooklyn townhouse and a country property near Ojai. Media accounts have also reported sales and purchases, but celebrity property records can be difficult to interpret: a home may be held through a company, reported under one partner’s name, or covered at different points in the buying and selling process.
For that reason, dates and prices should be treated as reported figures, not as a complete account of the couple’s real-estate portfolio. Neither does a sale price tell us exactly how a house was renovated, what systems were installed or how it performed. Those details require building records, project documentation or direct confirmation from the owners.
What can be discussed with more confidence is the architectural contrast between an attached city townhouse and a detached rural property. Each type comes with a distinct set of constraints. A townhouse makes careful use of a narrow footprint and shared walls. A country home can offer more land and privacy, but may require longer utility runs, greater attention to site access and more work to manage outdoor space.
The Brooklyn townhouse: vertical living in a dense neighborhood
Public reporting has described the couple’s former Brooklyn home as a multi-storey townhouse in Park Slope. The neighborhood’s historic residential streets are known for rows of attached houses, many built in the late nineteenth and early twentieth centuries. These buildings are typically organized vertically: public rooms and circulation on lower floors, with bedrooms or private spaces above. The exact layout of any individual home should not be assumed without plans or a verified interior tour.
Townhouses make a strong case for efficient planning. Their narrow lots limit the options for expanding sideways, so light, stairs and room-to-room circulation become central design issues. A well-considered renovation may use open connections between selected spaces, internal glazing or carefully placed roof openings to help daylight reach deeper into the plan. But opening up a floor is not just an aesthetic decision. In an older structure, changes may affect load-bearing walls, fire separation, sound transmission and the route of mechanical services.
Attached housing also has a performance advantage that is easy to overlook: party walls are shared with neighboring buildings. Depending on construction and condition, they can reduce the amount of exposed exterior wall compared with a detached house. That can help limit heat loss, although it does not replace proper insulation, airtightness or ventilation. Historic masonry walls require particular care. Adding insulation without checking moisture behavior can trap water in the wall assembly and contribute to deterioration.
For a container-home designer, the lesson is not to copy a townhouse’s appearance. It is to borrow its discipline. When the footprint is tight, each square metre needs a job. Built-in storage, compact service zones and a clear circulation route can make a modest plan feel more usable without increasing the building’s size.
Ojai: a different relationship with land and climate
Reports have also associated Blunt and Krasinski with a property in Ojai, a small city in Ventura County, California. The area’s setting differs sharply from Brooklyn’s: lower-density development, larger parcels and a landscape shaped by a warm, dry climate. That does not mean every Ojai home has the same architectural style or environmental conditions. Orientation, trees, slope, local planning rules and water access all affect what a specific site can support.
A rural property can provide room for outdoor living and a stronger connection between the house and its surroundings. It can also make building decisions more demanding. A long driveway, limited municipal services or a sloping site may add cost before construction begins. In a region exposed to heat and wildfire risk, designers also need to consider shade, defensible space, exterior materials and access for emergency services. These are practical site questions, not decorative choices.
In warm climates, passive design is often the first line of defence against overheating. Roof overhangs, exterior shading and careful window placement can reduce direct solar gain. Cross-ventilation may help during cooler periods, but its usefulness depends on prevailing winds, outdoor temperatures and air quality. A large glass wall can look appealing in a landscape setting; without shading and appropriately specified glazing, it can also create a significant cooling load.
Water deserves equal attention. A larger garden may increase irrigation demand, especially during dry periods. Drought-tolerant planting, efficient irrigation and soil management can reduce consumption, but they must be matched to local conditions and regulations. A scenic rural setting is not automatically a low-impact one: the building’s energy use, water demand, access and ongoing maintenance all count.
What their reported homes suggest about architectural style
Blunt’s publicly discussed homes do not establish a single, confirmed personal design signature. Without reliable access to complete interiors or project specifications, it would be misleading to assign particular finishes, furniture or structural changes to her. A more grounded reading comes from the kinds of properties involved: a historic urban house and a detached country home call for different design responses, even when the occupants are the same.
In a townhouse, the architectural challenge is to balance character with modern function. Original features may be worth preserving, but older windows, insulation and services can need substantial upgrades. In a rural home, the priorities may shift toward outdoor connection, shade, privacy and resilience. In both cases, good design is less about a signature look than about making the building fit its setting and the people who use it.
That principle is especially relevant to modular construction. A container building is not automatically efficient simply because its structural shell is reused. Steel containers conduct heat readily, and their dimensions can constrain layout. Cutting large openings can require structural reinforcement. The useful comparison with a townhouse or country house is therefore not “which one looks more stylish?” but “which design decisions solve the real constraints of the site and building system?”
Lessons for container-home planning
There are several practical takeaways for readers considering a container home, modular extension or other alternative build. The celebrity examples are useful as prompts, not as technical precedents: their detailed construction records are not publicly available, and their design choices should not be treated as proof of performance.
-
Start with the site. Check planning rules, access, slope, drainage, utilities and climate risks before choosing a building form. A layout that works on a city lot may be unsuitable for a rural parcel.
-
Design for daylight, not just floor area. Narrow footprints and container modules can both create deep interior zones. Window placement, rooflights and room arrangement should be considered together, with attention to heat gain and privacy.
-
Model the whole wall assembly. For a steel container, insulation must address thermal bridging, condensation risk, vapour control and ventilation. The choice between interior and exterior insulation affects usable floor area, detailing and the ability to inspect the steel shell.
-
Budget for structure and services. Large openings, stairs, bathrooms and kitchens can demand more engineering and coordination than the shell itself. Obtain structural advice before cutting container walls.
-
Plan for maintenance. Rural homes may need additional attention to water, landscaping and access. Urban renovations may involve older materials, shared walls and tighter construction logistics.
-
Check the real cost of reuse. A second-hand container may have a low purchase price, but transport, inspection, modifications, foundations and insulation can change the total. Reuse is most meaningful when the finished building performs well and has a credible service life.
Why the “inside” story has limits
Searches for “inside Emily Blunt’s house” often promise a room-by-room tour. In reality, much of the available coverage consists of exterior photographs, property descriptions and reports about transactions. That is not enough evidence to make confident claims about the homes’ interior materials, energy systems or renovation history.
Respecting that boundary makes the architectural discussion more useful. A photograph can show a façade, but it cannot reveal insulation levels, air leakage, structural repairs or the performance of a heating system. Those are the details that determine comfort and operating cost. The same is true of any house, whether it belongs to a film star or a first-time self-builder.
The most informative way to look at Blunt’s reported homes is therefore through their building types and settings. Brooklyn highlights the potential and limits of dense, vertical living. Ojai points to the opportunities and responsibilities of a rural site. Neither setting has a universal solution, and neither offers a ready-made template for a container project.
A practical perspective on celebrity architecture
Celebrity houses attract attention because they combine design, lifestyle and property value. For readers interested in construction, the more lasting value lies in the questions behind the images: how a building responds to climate, how its plan supports everyday use, and what it takes to maintain it.
Blunt’s publicly reported homes illustrate a basic architectural fact: context changes the brief. A townhouse renovation must work within an existing structure and a dense urban fabric. A rural home must address land, exposure and infrastructure. A container house faces its own set of constraints, from steel’s thermal behavior to transport dimensions and the structural consequences of modifications.
Before choosing a style, establish the site conditions, required performance and realistic budget. Then select materials and systems that meet those requirements. That approach may produce a less sensational headline than a celebrity home tour, but it is far more useful when the goal is a comfortable, durable building.
À propos de l'auteur