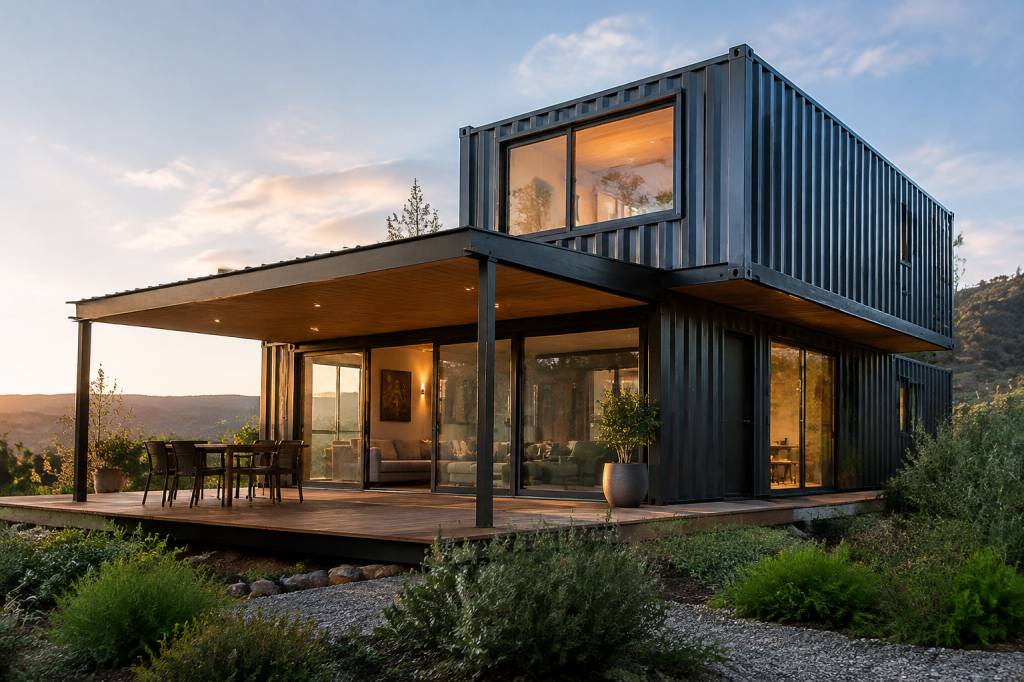
Conex houses: a practical guide to sustainable container home design
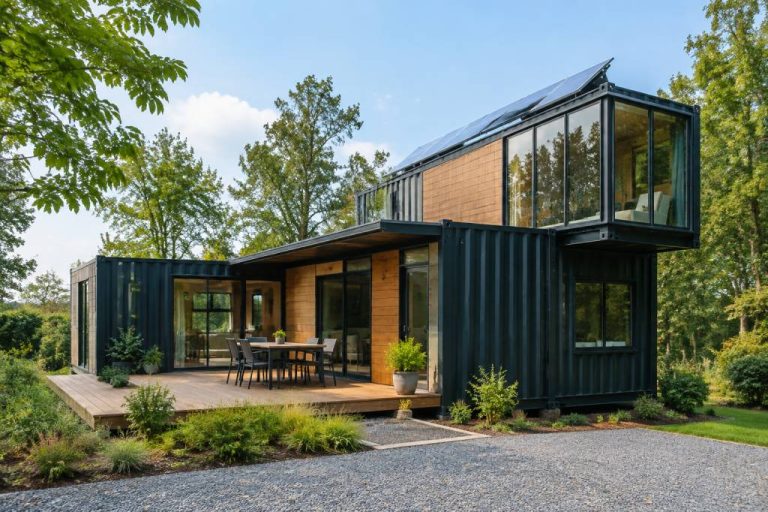
Conex houses are homes built from repurposed intermodal shipping containers, usually 20-foot or 40-foot steel units. The term “Conex” comes from the Container Express system developed for military logistics, but today it is commonly used to describe maritime containers adapted for residential, commercial and emergency accommodation.
The concept is attractive for obvious reasons: a container already has a strong weather-resistant shell, standardized dimensions and a transportable format. However, converting a steel box into a comfortable, compliant and energy-efficient home is not simply a matter of adding windows and furniture. The real work lies in structural modification, thermal control, moisture management, services integration and planning permission.
A sustainable conex house is therefore less about the container itself than about the quality of the design decisions made around it.
Why use a shipping container as a building module?
A standard shipping container is designed to withstand stacking, lifting and repeated transport. Its corner posts carry most of the vertical load, while the corrugated steel walls and roof provide enclosure and additional stiffness. This industrial logic gives container architecture several practical advantages.
- Modularity: 20-foot and 40-foot units can be combined, stacked or arranged around courtyards.
- Rapid logistics: containers can be delivered by truck and positioned with a crane in a short operation.
- Material recovery: reusing an existing container can prevent a large steel structure from being sent directly to recycling.
- Structural robustness: the original frame is engineered for demanding transport conditions.
- Adaptability: a home can be extended with additional modules, covered outdoor spaces or independent service units.
Yet a container is not automatically a sustainable building material. Many units have travelled for decades, may contain damaged flooring or surface corrosion, and can require substantial cutting, reinforcement and insulation. The environmental balance depends on the condition of the container, the distance to the site, the amount of new material added and the building’s long-term performance.
Choosing the right container for a house
The first design decision is the container type. A standard dry van is generally the most accessible starting point for a conex house. A 20-foot unit offers approximately 14 m² of internal floor area before insulation and finishes. A 40-foot unit provides roughly 28 m², although the final usable area is reduced once walls, floors and service cavities are installed.
High-cube containers are often preferable for residential projects. They provide around 30 centimetres of additional internal height compared with standard units. That extra space matters because a high-performance insulation build-up can consume 100 to 200 millimetres of wall and ceiling depth, depending on the climate and system selected.
Before purchase, inspect the following points:
- Condition of the corner posts, bottom rails and top rails.
- Evidence of twisting, major dents or structural deformation.
- Corrosion, especially beneath the floor and around the roof seams.
- Condition and provenance of the plywood floor.
- Previous cargo use and any chemical treatment or contamination risk.
- Availability of documentation showing dimensions, age and ownership.
A “one-trip” container has been used only for its initial delivery journey and is usually in better condition. It is more expensive than a heavily used unit, but it can reduce preparation work. A used container may be a sensible choice when the project includes extensive external cladding, but the cost of repairs should be calculated before making the decision.
Designing the floor plan around the steel frame
Container architecture works best when the design respects the module rather than fighting it. The internal width is narrow, typically around 2.35 metres for a standard container before insulation. If insulation is installed inside the shell, the finished width can become uncomfortable for bedrooms, kitchens and circulation areas.
External insulation or a hybrid insulation strategy can preserve more interior space. Another solution is to combine two containers with a central connection zone. Removing long sections of side wall creates a wider living area, but it also removes part of the original structural envelope. Reinforcing beams and frames are then required around the openings.
Common layouts include:
- A single 40-foot module containing a compact living space, kitchen, bathroom and bedroom.
- Two parallel containers separated by a glazed or timber-framed common room.
- A U-shaped arrangement creating a protected courtyard.
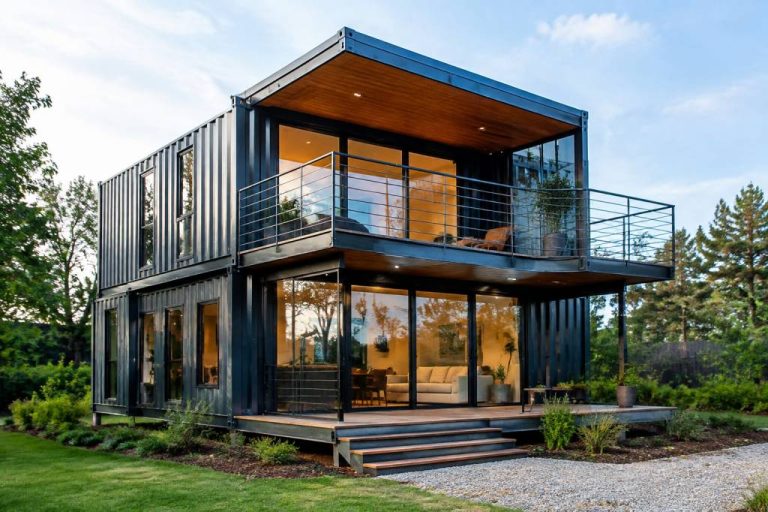
- Stacked containers used for two-storey homes, studios or small collective housing.
- A main residential module combined with a separate technical or storage container.
Large openings are one of the most technically sensitive parts of the project. Sliding doors, panoramic windows and linked containers may transform the interior, but every major cut must be supported by a structural engineer. The corner posts should not be modified without a verified load path. A visually simple opening can require substantial steel reinforcement.
Insulation: the decisive issue in a metal home
Steel is an efficient conductor of heat. Without a carefully designed insulation system, a conex house can become dangerously hot in summer and rapidly lose heat in winter. The same metal shell that provides strength can also create thermal bridges across the walls, roof, floor and structural frame.
There are three main approaches to container insulation.
Internal insulation
Internal insulation is straightforward to install and protects the steel shell from indoor condensation. Spray polyurethane foam, rigid boards, mineral wool and wood-fibre systems can all be used, provided they are compatible with the climate and the project’s fire strategy.
The disadvantage is the loss of interior width and height. Internal framing must also be detailed carefully so that electrical services do not puncture the air and vapour control layers. In cold climates, poorly installed internal insulation can leave steel surfaces cold enough to produce hidden condensation.
External insulation
External insulation keeps the container within the thermal envelope and reduces thermal bridging. It also allows the steel shell to act as an internal airtight layer when joints and penetrations are properly sealed.
This approach requires a weatherproof cladding system, ventilated cavity and a robust roof detail. It changes the external dimensions of the building, which may affect boundary distances, transport constraints and planning approval. Despite these complications, external insulation is often the most effective solution for long-term energy performance.
Hybrid insulation
A hybrid system combines external insulation on the roof and walls with targeted internal layers around difficult junctions. This can provide a practical balance between thermal performance and usable floor area. The correct build-up depends on local regulations, humidity levels, heating systems and the desired energy standard.
Do not judge insulation only by its stated thickness. Airtightness, thermal bridges, window installation, floor insulation and ventilation are equally important. A thick wall with gaps around the steel frame is not a high-performance envelope.
Condensation, ventilation and indoor air quality
Condensation is one of the most common technical risks in container homes. Warm indoor air contains moisture. When it reaches a cold steel surface, that moisture can condense, creating corrosion, mould and deterioration behind finishes.
A durable design should include:
- A continuous air control layer with carefully sealed joints.
- Thermal bridge treatment at corners, frames, roof edges and floor supports.
- Mechanical or passive ventilation designed for the occupancy level.
- Proper extraction from bathrooms and kitchens.
- Drainage and flashing details that prevent water from entering the wall build-up.
- Inspection access where concealed moisture could cause damage.
Mechanical ventilation with heat recovery can be particularly useful in a highly airtight conex house. It removes humid air while limiting heat loss. In warmer climates, cross-ventilation, external shading and night-time purge ventilation may reduce cooling demand. This is the basis of passive cooling container design: stop solar gains before they reach the steel shell, then use air movement intelligently.
Foundations and site preparation
A container does not eliminate the need for foundations. It only changes the way loads are distributed. The main structural loads are concentrated at the four corner castings, so foundations must provide stable and level support at those points.
Possible solutions include reinforced concrete pads, strip foundations, ground screws and steel support frames. The appropriate option depends on soil conditions, frost depth, wind exposure, seismic requirements and local planning rules.
Ground clearance is important. Placing the steel directly on damp soil accelerates corrosion and makes it difficult to inspect the underside. A raised installation improves drainage, allows service access and reduces the risk of water entering through the floor assembly.
Site access also needs early consideration. A 40-foot container may require a large delivery vehicle and a crane with sufficient reach. Narrow roads, overhead cables, soft ground or steep sites can turn a simple delivery into a major logistical operation.
Materials that improve sustainability
Upcycling the container is only one part of the environmental strategy. New materials used for insulation, cladding, floors and interior partitions can significantly influence the project’s embodied carbon.
Responsible options may include cellulose insulation, wood fibre, recycled mineral wool, reclaimed timber, recycled steel and low-emission boards. However, material selection should consider moisture resistance, fire performance, durability and end-of-life recovery—not only recycled content.
A timber rainscreen installed over external insulation can protect the steel shell while providing a warm, non-industrial appearance. Fibre-cement panels, recycled metal cladding and corrugated steel are also suitable when detailed with ventilated cavities and corrosion-resistant fixings.
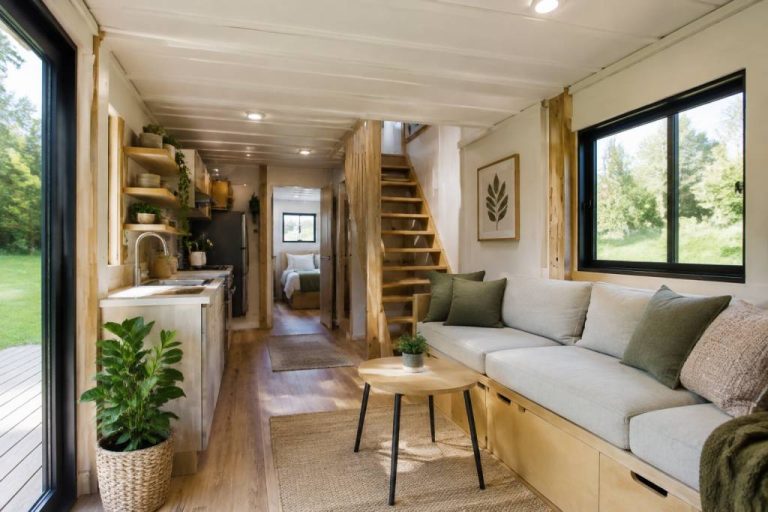
Interior finishes should remain compatible with the narrow modular structure. Lightweight partitions reduce loads in stacked projects, while demountable systems make future adaptation easier. A conex house designed for disassembly has a better chance of remaining useful when the original occupants or function change.
Energy systems and off-grid potential
The compact footprint of a container home can make off-grid systems easier to size, but it does not make energy independence automatic. Start with demand reduction: efficient insulation, external shading, LED lighting, efficient appliances and controlled ventilation.
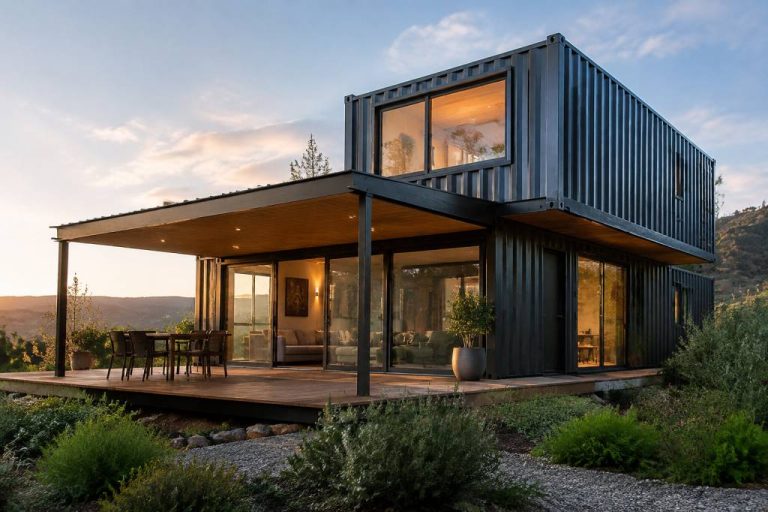
Solar photovoltaic panels can be installed on a pitched roof, a separate canopy or an adjacent support structure. Battery storage may provide resilience, but its capacity should be matched to actual loads rather than estimated optimism. Heating and hot water are usually the largest energy demands. Heat pumps, solar thermal systems and high-efficiency electric water heaters can be considered according to the climate.
Water and wastewater systems require the same level of planning. Rainwater collection, composting toilets, biological treatment systems and storage tanks may be suitable in some locations, but each is subject to local health and environmental rules. An off-grid container house still needs a compliant sanitation strategy.
Permits, codes and structural approval
A container home is generally treated as a building when it is permanently installed, connected to services or intended for regular occupation. Calling it a “temporary structure” does not automatically remove planning or building-code obligations.
Before ordering a container, verify:
- Whether the site permits residential or mixed-use development.
- Required setbacks, height limits and site coverage.
- Energy performance and insulation requirements.
- Fire resistance, escape routes and separation distances.
- Structural calculations for cutting, stacking and wind loads.
- Foundation, drainage and wastewater requirements.
- Electrical, plumbing and ventilation standards.
Local authorities may also require drawings showing the final external appearance. The industrial origin of the module does not exempt the project from accessibility, fire safety or thermal performance rules. Early consultation with an architect, engineer and planning officer is usually less expensive than redesigning a nearly completed home.
Cost planning: compare the complete building, not the empty box
The purchase price of a used container is only a small part of the budget. Transport, crane hire, foundations, cutting, reinforcement, insulation, windows, cladding, services, interior finishes and professional fees can quickly exceed the cost of the steel module itself.
A reliable budget should separate:
- Container purchase and inspection.
- Delivery, lifting and temporary storage.
- Site preparation and foundations.
- Structural engineering and steel reinforcement.
- Insulation, airtightness and ventilation.
- Windows, doors, roofing and external cladding.
- Electrical, plumbing, heating and wastewater systems.
- Planning applications, surveys and certification.
- Contingency for corrosion, damaged flooring and design changes.
The modular format can reduce construction time, but speed is not guaranteed. Off-site fabrication may improve quality and shorten the site phase, while complex bespoke modifications can create delays. In practice, the most economical projects use a clear structural grid, repeatable details and a limited number of container types.
When does a conex house make sense?
A conex house is well suited to projects where modularity, transportability and compact construction provide genuine value. Examples include small homes, guest units, remote workspaces, emergency accommodation, rural clinics, classrooms and community facilities.
It is less suitable when the site demands extensive excavation, when local regulations make the module inefficient, or when the design requires many irregular openings and complex geometry. In those cases, a conventional lightweight modular structure may deliver better performance with less reinforcement and fewer thermal compromises.
The best container projects are not defined by the presence of corrugated steel alone. They are defined by a clear environmental strategy, a realistic understanding of the building envelope and careful coordination between architecture, structure and services.
For anyone planning a sustainable container home, the essential question is simple: will the reused module improve the project over its entire life cycle? If the answer includes durable materials, low operational energy, adaptable interiors and responsible end-of-life planning, a conex house can become more than an unusual dwelling. It can be a practical example of architecture that treats industrial waste as a starting point—without pretending that technical problems disappear behind a fresh coat of paint.
À propos de l'auteur