Frank Gehry houses: iconic designs, innovative materials, and sustainable architecture
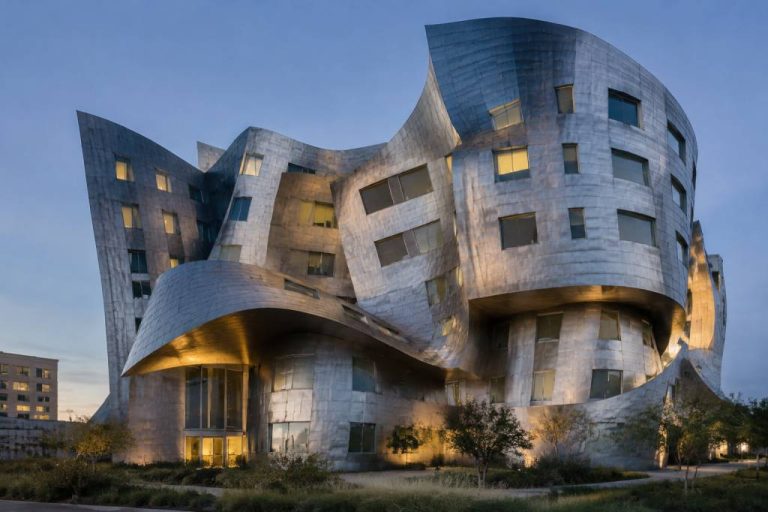
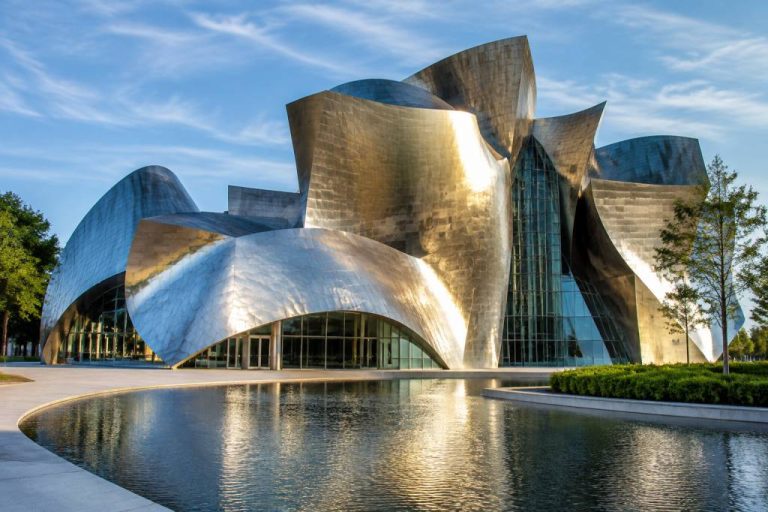
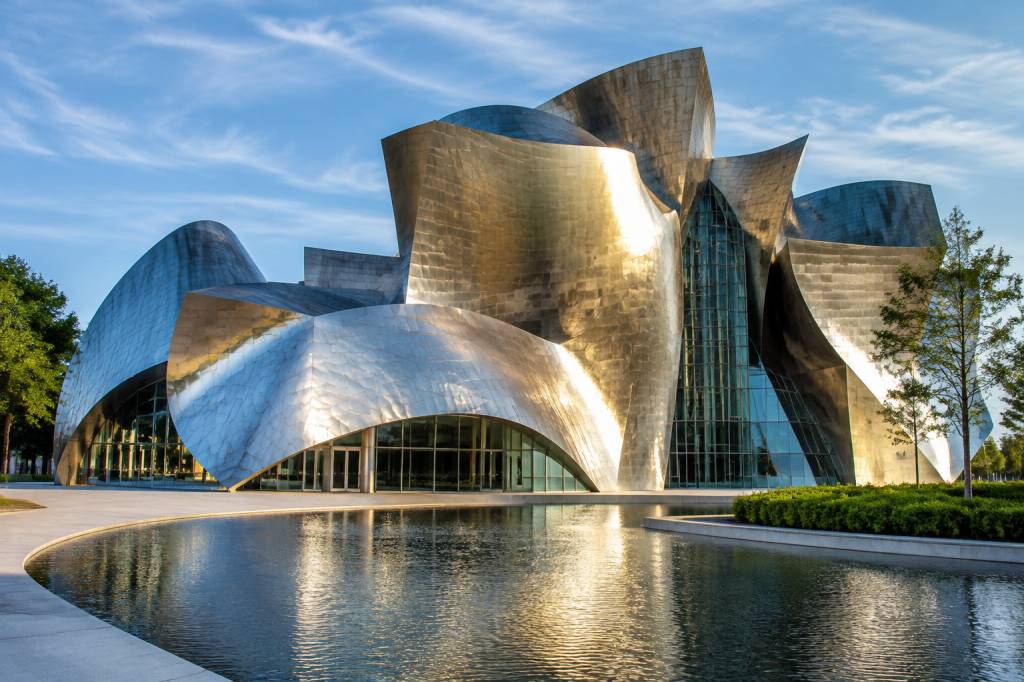
Frank Gehry’s houses do not usually behave like polite neighbours. They bend, collide, expose their structure and make ordinary materials look unfamiliar. Corrugated metal sits beside glass; plywood appears where a more conventional architect might specify stone. The result can seem spontaneous, but the buildings are carefully engineered compositions—not accidental piles of materials.
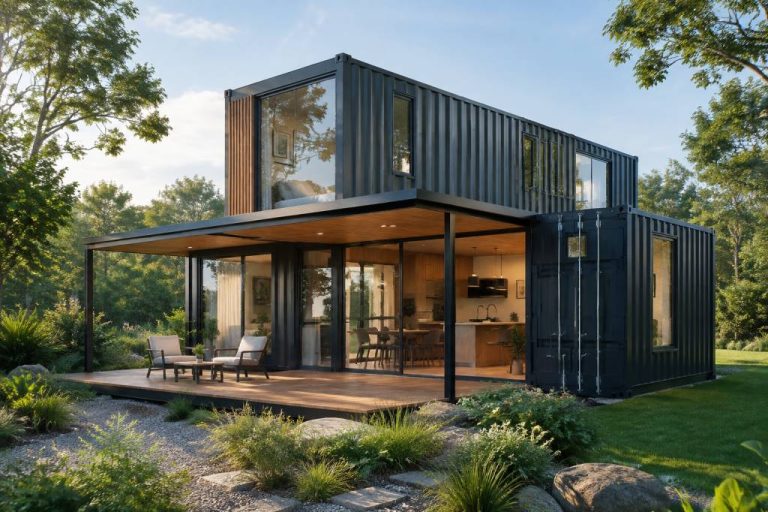
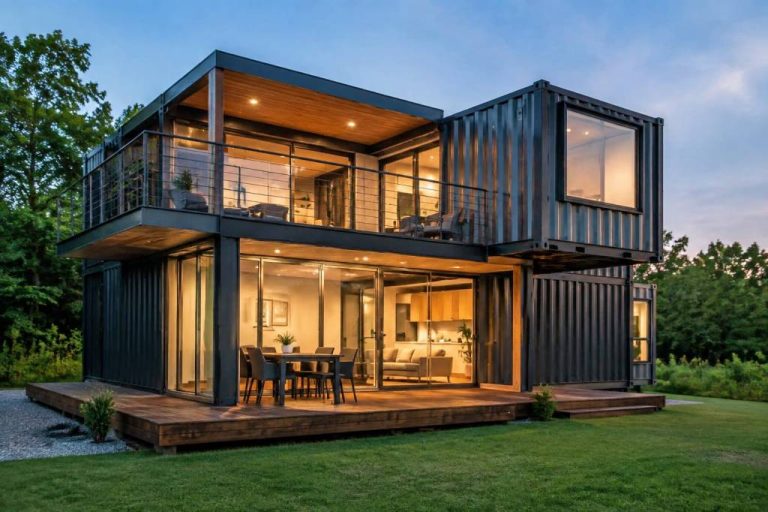
For readers interested in container homes and alternative construction, Gehry’s residential work offers a useful lesson: innovation does not begin with a particular building system. It begins with how a designer questions conventional forms, selects materials and responds to a site. It also raises a practical question. Can an architecture known for expressive shapes offer lessons in sustainability, or does its complexity make low-impact building harder?
The house that changed the conversation
The best-known example is Gehry’s own residence in Santa Monica, California. Designed around an existing Dutch Colonial-style house and substantially transformed in 1977–78, it became one of the most discussed works of his early career. Rather than demolish the original building, Gehry wrapped and altered it with a new, angular composition. The project was completed in 1978.
From the street, the original house remains partly visible inside a rough envelope of everyday materials. Chain-link fencing, corrugated metal, plywood and glass are used in ways that challenge assumptions about what belongs on a home. Some surfaces appear unfinished; windows and new forms intersect with the older structure. The effect is both a renovation and a critique of the idea that a house must present a single, polished face.
The project matters for more than its appearance. It shows how an existing building can become the starting point for a radical redesign. Keeping and adapting a structure can avoid some demolition and reduce demand for new materials, although the environmental benefit depends on what is retained, what is added and how the finished home performs. The Santa Monica house is not a modern energy-retrofit template, but its decision to work around an existing building is relevant to today’s renovation debate.
Everyday materials, unfamiliar results
Gehry’s residential work is often described through its shapes, but its material choices are just as important. Chain link, sheet metal and plywood are familiar from construction sites, workshops and industrial buildings. In his hands, they become part of the architectural language rather than concealed back-of-house components.
That approach has an obvious appeal for alternative construction. A material need not be expensive or prestigious to make a strong design contribution. Shipping containers, reclaimed timber and industrial cladding can all be used expressively. But “ordinary” does not automatically mean low-cost, durable or sustainable. The performance of a material depends on its specification, detailing, exposure and maintenance—not just its price or appearance.
Corrugated steel, for example, can be durable and relatively light, but it conducts heat readily and can contribute to overheating unless the wall assembly is carefully designed. Metal surfaces also need appropriate coatings and detailing to manage corrosion, especially in coastal locations. Plywood can be useful as sheathing or finish, but it must be protected from persistent moisture and chosen for its intended application. Chain-link fencing is not an insulation layer or a weather barrier; it is a permeable screen whose function must be understood in context.
Gehry’s houses make these distinctions visible. They remind designers that material choice is not merely a finish schedule. It affects structure, comfort, weather resistance, maintenance and the way occupants experience a space.
Other residential projects and the value of context
Gehry designed several houses during the early part of his career, including the Spiller House in Venice, California, completed in 1979, and the Norton House in Venice, completed in 1984. These projects, like the Santa Monica residence, explore how domestic space can be broken into volumes, opened to light and connected to its surroundings in unexpected ways.
His later residential work includes the Schnabel House in Brentwood, Los Angeles, completed in 1989. Its sculptural forms and careful relationship to its hillside setting show another side of Gehry’s design process: the architecture may be visually assertive, but it is also shaped by topography, views, privacy and the experience of moving through a home.
These projects are not interchangeable design recipes. A solution that works on a sheltered urban lot may be unsuitable on an exposed hillside. A dramatic glazed opening may frame a view, but it can also increase solar heat gain or reduce privacy. The lesson is to study the decisions behind a building rather than copy its appearance. What does the site require? Where does daylight come from? How will rainwater move? Which spaces need privacy, shade or cross-ventilation?
What makes a Gehry house feel innovative?
Three recurring ideas help explain the impact of Gehry’s residential work.
- Existing conditions become design material. The Santa Monica residence treats an existing house as part of the project rather than as an obstacle to be erased.
- Materials are allowed to be themselves. Industrial and construction materials are not always covered by a more conventional finish; their texture and character contribute to the design.
- Form is developed through movement and use. Angled planes, changing views and varied room shapes make the experience of moving through a house part of the architecture.
These principles do not require a large budget or complicated geometry. An architect working on a small modular home can retain an existing wall, use a durable material honestly or place openings to improve daylight and views. The ambition can be modest; the design still benefits from thoughtful choices.
Innovative design is not the same as sustainable design
Gehry’s houses are frequently discussed as examples of material experimentation, but they should not automatically be labelled sustainable. A building’s environmental performance depends on a wider set of factors: energy use, embodied carbon, construction waste, durability, repairability, water management and the long-term needs of its occupants.
Unconventional materials may have advantages. Reusing an existing structure can avoid some new construction. Reclaimed components can extend the life of materials that might otherwise be discarded. A durable metal finish may need less frequent replacement than a less robust alternative. But each benefit needs to be assessed against the full building assembly and its service life.
Complex shapes can create additional challenges. Angled walls and bespoke junctions may require more detailed design, more fabrication and more careful installation than standard assemblies. Unusual roofs can make drainage and waterproofing harder to resolve. Custom components can be difficult to replace if they are damaged or unavailable in the future. These factors can affect both cost and environmental impact.
Energy performance also cannot be read from a building’s exterior. A striking glazed façade may provide daylight and a strong connection to the outdoors, but it needs appropriate glass, shading and ventilation to avoid excessive heat loss or summer overheating. A metal-clad home needs a properly designed insulated wall, including attention to thermal bridges and airtightness. The visible material is only one layer of the system.
Lessons for container homes
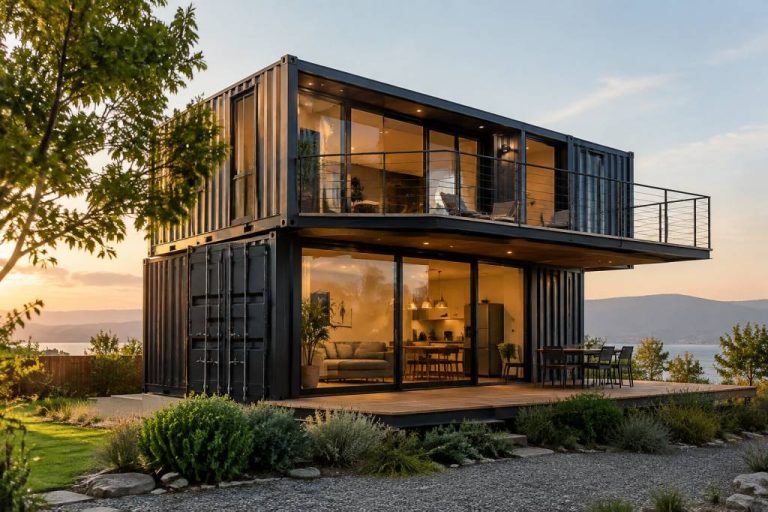
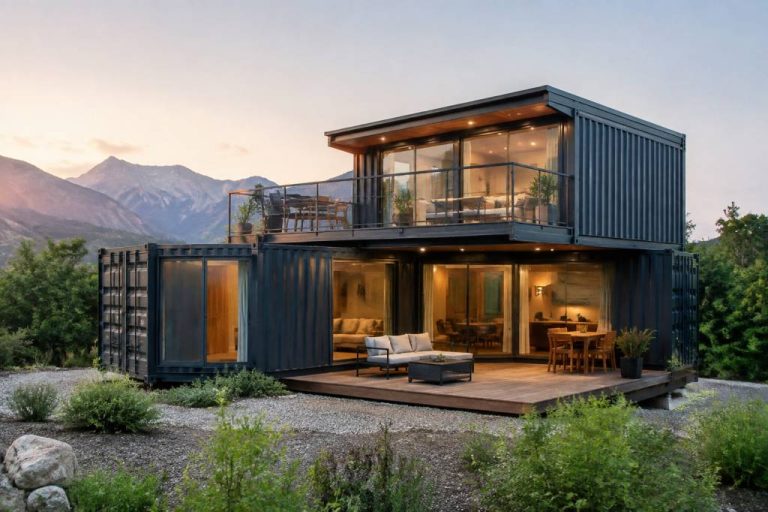
The connection between Gehry’s houses and container architecture is not that both rely on steel. It is that both challenge familiar expectations about how a home should be made. A shipping container begins as a standardized transport unit. A Gehry house often begins by questioning standardized domestic form. In either case, the design must still solve the practical problems that make a building comfortable and safe.
Container homes need particular care because the steel shell transfers heat quickly. Cutting large openings can affect structural performance, so modifications should be assessed and reinforced by qualified professionals. Insulation, ventilation and moisture control must be designed together. Covering a container with an expressive outer layer does not remove the need for a continuous thermal envelope or reliable weather detailing.
Gehry’s work suggests several useful questions for a container project:
- What can be retained? Reusing a container may avoid manufacturing a new structural shell, but its condition, previous cargo and treatment history should be checked.
- What should remain visible? Exposed steel can be part of the design, but it may need protection from corrosion and should not be mistaken for insulation.
- Where will the building lose energy? Openings, steel framing and junctions require careful detailing to limit thermal bridging and air leakage.
- Can the design be repaired? Standard materials and accessible connections can make future maintenance easier than one-off components that require specialist fabrication.
- Does the form serve the site? Orientation, shade, drainage and access should guide the design before dramatic geometry is added.
Cost, construction and maintenance
Gehry’s best-known houses are bespoke architectural projects, not low-cost plans that can be reproduced directly. Their distinctive forms may involve more design coordination, custom fabrication and specialist construction than a straightforward rectangular house. The final cost depends on the site, structure, material specifications, local labour and the level of custom work. A dramatic appearance alone does not reveal the budget.
For homeowners, the practical question is not whether an unusual design is affordable in the abstract. It is which parts of the design create value and which create extra cost. A distinctive entrance, carefully placed window or retained existing structure may have a clear purpose. A complex junction that adds little to comfort or use may be difficult to justify.
Maintenance should be considered at the design stage. Metal cladding needs inspections and appropriate protection; exposed timber needs suitable detailing and care; complex roofs need accessible drainage and reliable waterproofing. In a well-detailed building, unconventional materials can be durable. In a poorly detailed one, even standard materials can fail early. The quality of the junction is often more important than the novelty of the surface.
A practical way to read Gehry’s houses
When studying a Gehry residence, start with the site and the existing building, not the photographs. Identify what was retained, where new volumes were added and how the rooms connect. Then examine the materials: what structural or weather-protection role does each one play, and what is primarily visual? Finally, ask how the home handles daylight, privacy, ventilation, water and maintenance.
This method avoids a common mistake: copying an architectural image without understanding the system behind it. Gehry’s houses are valuable not because every home should look angular or industrial, but because they show how familiar materials and existing conditions can be reconsidered. For architects, builders and self-builders, the most useful takeaway is disciplined experimentation. Challenge the default solution, but test every idea against structure, cost, comfort and durability.
That is where Gehry’s residential work remains relevant to contemporary construction. It expands the design conversation while reminding us that a successful home must do more than attract attention. It must also work, weather well and remain useful long after the first photograph is taken.
À propos de l'auteur