
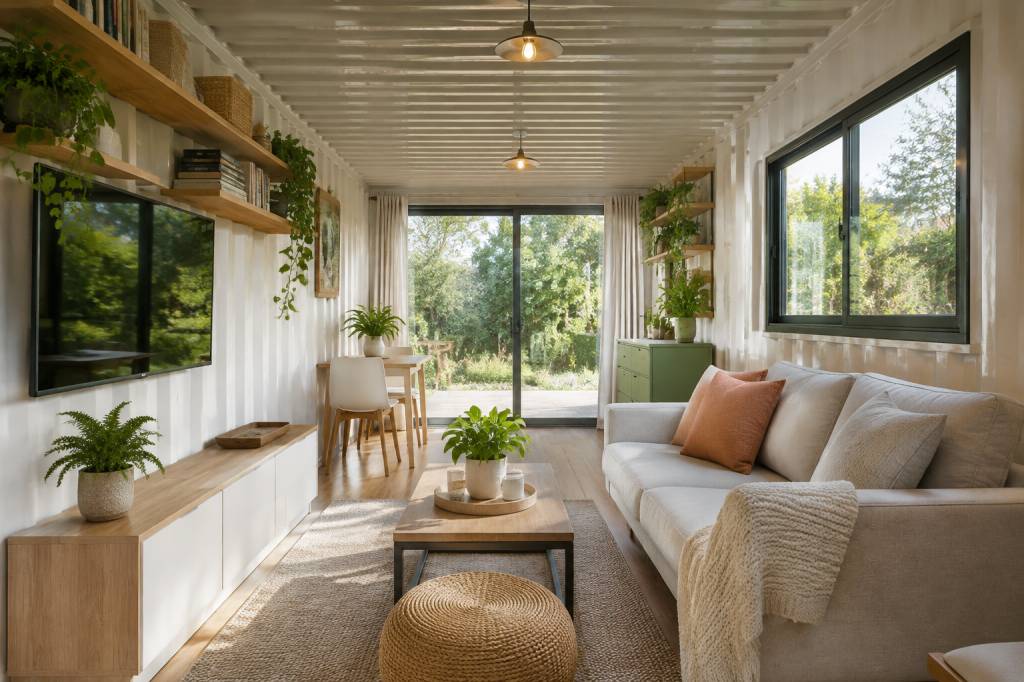
How to organize a cluttered living room in a small container home
A living room in a container home has to do more with less. In a standard shipping container, the interior width is roughly 7 feet 8 inches before finishes and insulation; once the walls are built out, usable width may be closer to 7 feet. That narrow footprint makes a few misplaced chairs, an oversized sofa, or a stack of deliveries feel like a full-scale storage problem.
The fix is not simply to buy smaller furniture. A well-organized room depends on how people move through it, where everyday items land, and whether storage fits the container’s construction. Start with the room’s actual dimensions, then make each piece earn its place.
Start with the container, not the furniture catalog
Container homes vary widely. A 20-foot unit offers about 160 square feet of gross floor area, while a 40-foot unit offers about 320 square feet, before accounting for wall finishes, partitions, and services. In an open-plan home, the living area may share that footprint with the kitchen or dining space. Measuring only the area labeled “living room” on a plan can therefore miss the routes people need to use every day.
Measure the finished room from wall to wall, including any projections from columns, radiators, cabinetry, or window trims. Note door swings, window locations, electrical outlets, heating equipment, and the route from the entrance to the kitchen, bathroom, or sleeping area. A simple sketch is enough. Mark the fixed elements first, then draw in furniture at its real size.
For a practical test, use painter’s tape on the floor to outline a sofa, table, and storage unit. Walk through the taped layout with a laundry basket or grocery bags. If you have to turn sideways or step around a corner of furniture, the layout is already telling you something. In a narrow container, a clear route is more valuable than a theoretically perfect seating arrangement.
Remove clutter before adding storage
Storage furniture can hide belongings, but it cannot solve a room that contains more than its available storage can hold. Begin by removing everything from the living room that belongs elsewhere: tools, packaging, seasonal clothing, spare kitchen equipment, and items waiting to be repaired. Group what remains into three categories: used daily, used occasionally, and rarely or never used.
Keep daily items close to where they are used. A remote control belongs near the seating area; a charging cable should have a reliable home beside an outlet. Items used occasionally can go into higher cupboards, under-seat compartments, or a separate storage area. If an object has not been used in a year and has no clear purpose, ask whether it needs to take up space in the main room.
A useful rule is to assign each category a fixed volume: one basket for blankets, one drawer for games, or one shelf for books. When the container is full, something has to leave before anything new comes in. This makes clutter visible early, rather than allowing it to spread until the floor disappears.
Choose furniture for the room’s shape
In a narrow room, furniture depth matters as much as width. A deep sofa can block circulation even if it fits between the walls. Compare the dimensions of several models, and check the usable seat depth rather than relying on product photos. A compact two-seat sofa, a loveseat, or two lightweight chairs may leave a more flexible path than a large sectional.
Consider these options before buying:
-
Wall-mounted shelves: They use vertical space and keep the floor clear. Fix them to suitable structural framing, not just thin interior lining.
-
Nesting or folding tables: They provide a surface when needed and can be moved or stored when the room is busy.
-
Storage ottomans: They can serve as a footrest, occasional seat, and blanket box. Choose a model that opens without needing a wide swing of clearance.
-
Benches with drawers: They can work along a wall, especially where a conventional chair would interrupt the route through the room.
-
Furniture on legs: Visible floor beneath a sofa or cabinet can make a small room feel less crowded and makes cleaning easier.
Before purchasing a multipurpose piece, check whether it is genuinely useful in each role. A sofa bed that is too heavy to unfold, or a storage table that is awkward to open, may become a permanent obstacle rather than a space-saving solution.
Make circulation the first priority
Plan the route through the room before deciding where every seat should go. In a small home, the living room may also be a passage to another part of the container. Keep the entrance, doors, and frequently used cupboards accessible. Avoid placing a coffee table where it narrows the only path between the entrance and the kitchen.
There is no single clearance that works for every layout, but the route should feel comfortable for the people who use it. As a starting point, aim for roughly 30 to 36 inches of clear passage where the room allows it. In tighter locations, test the route in person and make sure doors, drawers, and appliances can still open. A small table can be moved; a blocked exit is a more serious problem.
Keep windows usable, too. Do not cover ventilation openings or position tall furniture where it prevents a window from opening. If the living area forms part of an escape route, follow the applicable local building and fire requirements for doors, windows, and exit access. Storage should never make an emergency route harder to use.
Use vertical space carefully
Container interiors often have limited wall width, but walls can still provide useful storage. A narrow run of shelves above a desk or sofa may hold books and small items without taking up floor area. Hooks near the entrance can keep bags and coats off chairs. A wall rail with movable hooks can adapt as household needs change.
Before drilling into a container’s finished walls, find out how they were built. Interior walls may conceal electrical wiring, plumbing, insulation, or vapor-control layers. A screw that seems harmless can damage a service or create a path for moisture. Ask the builder for drawings, use a detector where appropriate, and attach heavy items to known framing or a designed mounting system. For heavy cabinets, a qualified installer can confirm the load path and fixings.
Keep frequently used items at a comfortable height. Store heavier objects low, and avoid placing bulky or breakable belongings high above seating. Deep overhead shelves can be difficult to reach and can feel imposing in a narrow room. Shallow shelves are often more practical than deep ones because they are easier to see and less likely to become a second hidden-storage problem.
Give small items a landing place
Clutter often accumulates at transition points: beside the entrance, on the sofa arm, or on the nearest flat surface. Create one deliberate landing zone for keys, mail, chargers, and other daily essentials. A slim wall shelf, a small tray, or a drawer near the entrance can prevent those items from migrating across the room.
Use containers to group similar objects, but label them if they are stored out of sight. A basket marked “charging cables” is easier to maintain than a drawer containing cables, batteries, receipts, and loose hardware. Keep only the accessories that fit the devices you actually use. A tidy system should save time, not add another layer of sorting.
For shared homes, assign clear zones rather than relying on everyone to remember an informal arrangement. One shelf for reading material, one basket for children’s toys, and one cupboard for board games are simple rules that make resetting the room easier. A five-minute tidy at the end of the day is more effective when every object has a known destination.
Account for insulation, moisture, and cleaning
Container homes require particular care around the building envelope. Steel conducts heat, and the interior insulation and ventilation strategy are important parts of managing temperature and condensation. Do not press boxes, mattresses, or large storage units tightly against an exterior wall unless the design allows it. Leaving an appropriate air gap can help keep surfaces inspectable and reduce the chance that concealed dampness goes unnoticed, but the correct detail depends on the wall assembly.
Inspect the room periodically for condensation, musty odors, or discoloration, especially behind furniture placed against exterior walls. Keep ventilation pathways clear and use the home’s designed ventilation system as intended. If moisture appears, do not simply cover it with a cupboard. Identify the cause, which could involve ventilation, a leak, a thermal bridge, or a failure in the wall assembly.
Cleaning is part of the layout. Furniture that can be moved easily makes it simpler to vacuum, inspect wall edges, and retrieve items that slide underneath. In compact homes, a few inches of clearance around furniture can make routine maintenance much less frustrating.
Try a low-cost reset before buying anything
A family living in a 20-foot container, for example, might find that the main problem is not a shortage of cabinets but a sofa positioned across the route from the entrance to the kitchen. Moving the sofa to the long wall, replacing a bulky coffee table with nesting tables, and placing a storage bench beneath the window could open the passage without adding a single new storage unit. The exact layout depends on the doors, windows, and services, but the method is repeatable: remove, measure, test, then buy only what the revised plan still needs.
Try a one-week trial. Remove nonessential objects, move furniture into the taped layout, and keep a note of what feels awkward. Can everyone reach the outlet? Is there somewhere to set down a drink? Does the route remain clear when a cupboard door is open? These small tests are more reliable than guessing from a showroom display.
A practical room-by-room reset
-
Measure the finished room and mark doors, windows, outlets, and fixed equipment.
-
Remove items that belong in another room, then sort what remains by frequency of use.
-
Protect a clear route through the living area before positioning the main furniture.
-
Test furniture dimensions with floor tape or cardboard outlines.
-
Use wall storage only after checking the wall construction and fixing points.
-
Give daily items a specific landing place and limit each category to a defined storage volume.
-
Check ventilation, window access, wall conditions, and emergency routes after the layout is in place.
A small container living room does not need to look empty to feel organized. It needs a clear circulation path, furniture that suits its proportions, and storage that matches real habits. Measure first, solve the largest obstruction, and make changes one at a time. In a compact home, a few inches reclaimed in the right place can improve the whole room.
À propos de l'auteur