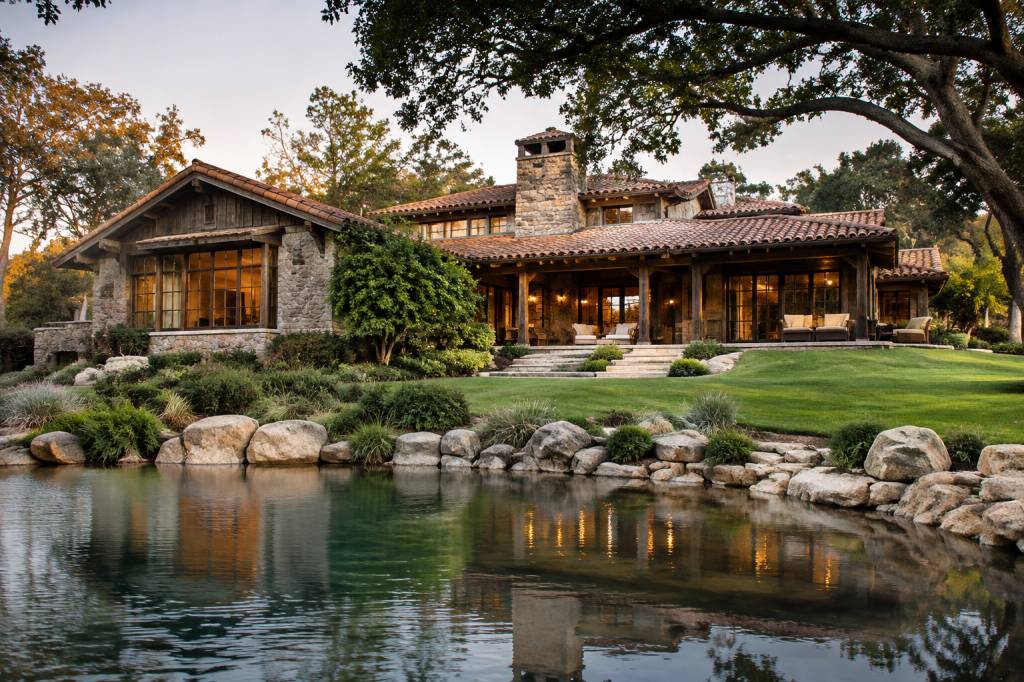
Clint Eastwood home: architecture, design, and property features
Clint Eastwood’s name is closely associated with Carmel, California, but the properties linked to him are not all the same kind of place. One is a restored historic ranch and hospitality business. Another is Tehama, a private residential community shaped by his interest in land conservation and golf. Reports also describe a private home in the Carmel Highlands, though detailed plans and verified specifications are not publicly available.
That distinction matters. Celebrity-home coverage often turns estimates and unverified details into apparent facts. A more useful architectural question is what the properties show about working with an existing landscape, adapting older buildings, and balancing privacy with public access. Those lessons apply well beyond luxury real estate—and they are relevant to anyone considering a site-sensitive or alternative-build project.
Start with the properties that can be examined
The best-documented Eastwood property is Mission Ranch in Carmel. Eastwood bought the site in 1986, when the historic property was at risk of redevelopment, and restored it as an inn and restaurant. The property is commonly described as covering about 22 acres, with a collection of low-rise buildings rather than one dominant hotel block. Its most recognizable structure is a former dairy barn, now part of the restaurant.
Mission Ranch is therefore more useful as an architectural case study than as a conventional celebrity mansion. It combines historic structures, guest accommodation, dining space, and open land within a coastal setting. The result depends not on a single dramatic façade but on the relationship between buildings, views, and the site’s rural character.
That approach is familiar in adaptive reuse. Instead of clearing a property and starting from zero, a project retains useful structures and gives them new functions. The work can preserve local character and reduce demolition waste, but it also brings practical constraints: older buildings may need structural upgrades, improved services, and careful fire and accessibility planning.
Mission Ranch: preservation with a commercial purpose
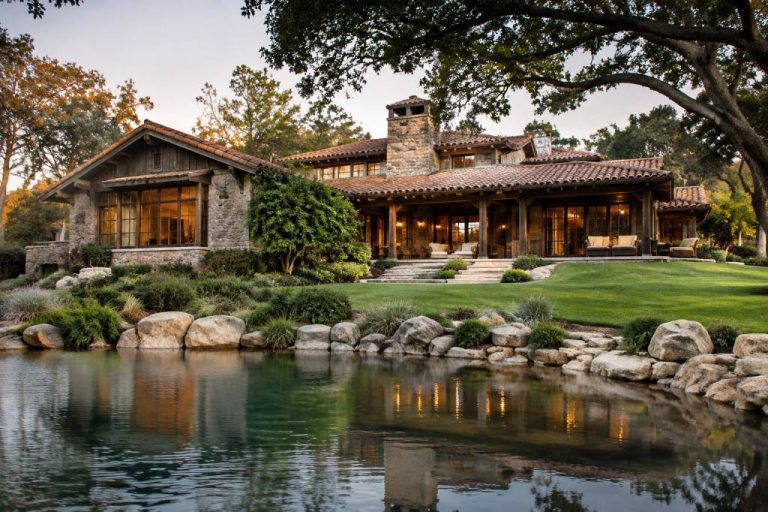
Mission Ranch’s buildings are modest in scale compared with a purpose-built resort. The collection includes cottages and other structures set across the property, while the former barn provides a memorable focal point. The architecture does not need to imitate a new luxury hotel. Its appeal comes partly from the sense that the buildings belong to a working landscape.
Reusing a barn for a restaurant is not as simple as adding tables and a kitchen. A change of use can require substantial work behind the scenes: safe exits, accessible routes, updated electrical systems, commercial kitchen ventilation, plumbing, and compliance with current building and fire codes. The visible character may remain rustic; the building systems cannot be treated as an afterthought.
The property also illustrates a basic planning trade-off. Concentrating guest services in existing buildings can help limit new construction, while maintaining open land protects views and gives the site room to function as a destination. At the same time, a hospitality business needs vehicle access, parking, deliveries, waste management, and reliable utilities. The design challenge is to meet those operational needs without letting them overwhelm the landscape.
- What works: adapting existing structures gives the property a distinctive identity and avoids replacing every building with a new, uniform complex.
- What needs attention: historic character does not remove the need for modern fire protection, accessibility, structural assessment, and energy upgrades.
- What owners can learn: map services, circulation, and parking early. A beautiful reuse plan can stall if the site cannot support its new function.
Tehama: a community planned around the land
Eastwood is also associated with Tehama, a private residential community in the hills above Carmel. Public descriptions present it as a large development that combines homes, open space, and a golf course. Eastwood’s role in establishing the community is part of its public identity, but individual homes are privately owned, and detailed construction information is not consistently available.
The broader planning idea is more revealing than claims about the interiors of any one house. Tehama is marketed as a low-density community in which homes are set within a substantial natural landscape. The design proposition is that buildings should respond to terrain and views rather than impose a dense, continuous street pattern. In a sensitive coastal region, that approach can reduce visual impact, but it does not make environmental review or infrastructure planning optional.
Large lots can provide privacy and preserve a sense of openness. They can also increase the length of roads, utility lines, and service routes needed for each home. Those networks have costs in construction, maintenance, and resource use. A low-density plan may feel less intensive at the individual lot level while requiring more infrastructure across the whole development.
That is a useful reminder for anyone comparing building systems. A compact modular or container-based home may reduce the area of a building, but the total environmental effect also depends on the site: access roads, foundations, water supply, wastewater treatment, and the distance materials must travel. The building is only one part of the project.
What is known—and what is not—about Eastwood’s private home
Media reports have linked Eastwood to a private residence in the Carmel Highlands. The location is often described in broad terms, but public sources do not provide a complete, reliable architectural record that would support a detailed room-by-room account. Floor areas, room counts, construction dates, and interior features repeated by property websites should be treated as estimates unless confirmed by credible records or direct reporting.
That caution is especially important with celebrity real estate. A photograph may show a property, but it does not establish its exact boundaries, ownership history, structural system, or energy performance. Nor does a real-estate description necessarily distinguish between the main residence, guest buildings, and later additions.
For readers interested in design, the responsible approach is to separate confirmed facts from speculation. It is reasonable to discuss the region’s architectural pressures—coastal weather, steep or uneven terrain, privacy, views, and planning rules—without presenting unverified details as features of Eastwood’s own house.
That distinction is not a limitation. It makes the architectural discussion more useful. Rather than guessing whether a private home contains a particular room or material, we can ask what a builder must consider when designing in the same kind of landscape.
Design pressures in the Carmel area
Coastal California sites demand careful attention to moisture, wind, fire risk, and local planning requirements. A building that performs well in a sheltered inland neighborhood may need different detailing on an exposed hillside. Roof assemblies, window specifications, drainage, exterior finishes, and landscape design all affect durability.
Sloping ground adds another layer of complexity. Before choosing a foundation, a project team needs to understand soil conditions, drainage paths, and the consequences of cutting or filling the site. A steep lot may offer expansive views, but it can also raise excavation costs and complicate access for construction equipment. The cheapest plan on paper is not always the least expensive plan to build.
In a fire-prone region, material choice is also a system decision, not a shopping-list item. A noncombustible exterior finish can help, but roof design, vents, glazing, decks, and the immediate landscape all matter. Current local codes and fire-safety requirements should be checked with the relevant authorities before design work advances.
Privacy has similar practical effects. Thick planting can screen a house, but it may conflict with fire-clearance guidance or demand significant irrigation. Building placement, window orientation, and carefully designed outdoor areas can provide privacy without relying entirely on dense vegetation.
Could a container home work in this setting?
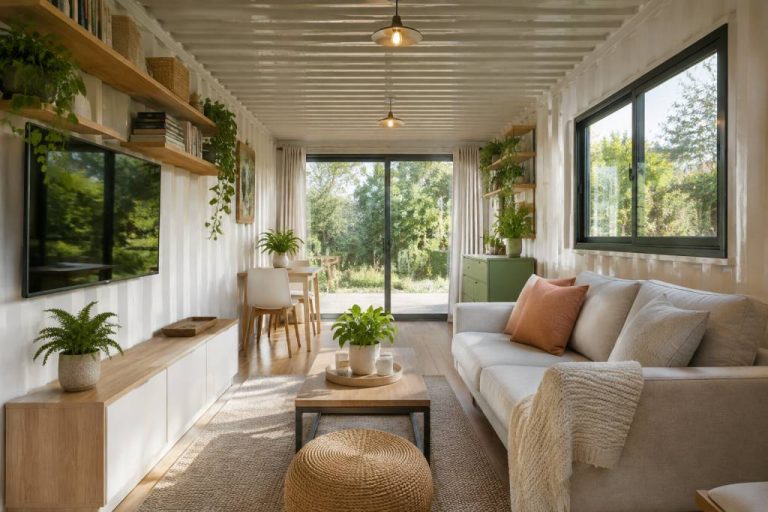
Eastwood’s known properties are not examples of shipping-container housing. Still, the same site questions are relevant to anyone considering a container home near the coast. A steel shipping container is a structural shell designed for transport, not a finished dwelling. It needs suitable foundations, careful openings and reinforcement, weather protection, and a complete insulation strategy.
Thermal performance is a particular challenge. Steel conducts heat quickly, so a container can overheat in sun and lose warmth in cold conditions. Insulation must be designed to control heat flow and condensation. Simply fixing thin insulation to the interior can leave cold steel behind the finish, where moist indoor air may condense. The right assembly depends on climate, ventilation, heating, and the condition of the container.
Salt air also deserves attention. Corrosion protection, drainage details, and maintenance planning are important near the coast. A used container may have dents, repairs, or a coating history that is difficult to assess from a sales photograph. Before purchase, inspect its condition and confirm that the container is suitable for conversion. The low purchase price of a used unit does not represent the total cost of a compliant home.
- Check zoning, planning rules, fire requirements, and access before ordering a container.
- Commission a site and foundation assessment, particularly on sloping or uncertain ground.
- Design insulation, air control, and ventilation as one assembly to reduce condensation risk.
- Budget for windows, structural reinforcement, services, transport, lifting, and exterior protection.
- Compare the finished cost with a conventional modular build, not just with the price of the steel shell.
Materials, reuse, and the whole-life view
Mission Ranch offers a clearer lesson in reuse than any unverified claim about a private residence. Keeping serviceable buildings can preserve embodied materials—the energy and resources already used to make and assemble them. But reuse is not automatically the greener option in every case. A building with serious structural damage or inefficient systems may require extensive work, and its long-term performance should be compared with that of a new, well-designed building.
The same analysis applies to shipping containers. Reusing a container can extend the life of a steel product, but conversion may involve major cutting, reinforcement, insulation, and finishing. Transport and crane work add further impacts. A fair comparison considers the whole project: foundations, envelope, mechanical systems, maintenance, lifespan, and what happens to the materials at the end of their use.
For an existing property, a measured survey and condition assessment are practical first steps. For a new build, a site review and outline cost plan can reveal whether the preferred design fits the land and budget. In both cases, decisions made early—building orientation, drainage, structural approach, and thermal envelope—are usually harder to change later.
What property owners can take from the example
Eastwood’s publicly visible real-estate story is less about a single extravagant home than about a relationship with place. Mission Ranch shows how an older property can be adapted for a new use while retaining its rural character. Tehama shows the ambition and complexity of planning homes within a large landscape. Neither example removes the need to study the details of a specific site.
For architects, owners, and self-builders, the practical questions are straightforward: What is already worth keeping? How will the building handle its climate? Can the site support access and services without excessive earthworks? Which permits and safety rules apply? What will the project cost after transport, foundations, insulation, and maintenance are included?
Answering those questions before choosing a style or structural system leads to better decisions. In Carmel, that means respecting terrain and coastal conditions. In a container project, it means treating the steel box as a starting point, not a ready-made house. The most successful property is not necessarily the most conspicuous one; it is the one whose design, materials, and site work together over the long term.
À propos de l'auteur